204, 1111 15 Avenue SW
Beltline, Calgary, AB, t2r0s8
Listed by Royal LePage METRO
$270,000
- 2 bedrooms
- 1 bathrooms
- 2 parking
- 843 sq ft
Listed 274 days ago · MLS® A2280082
About this home
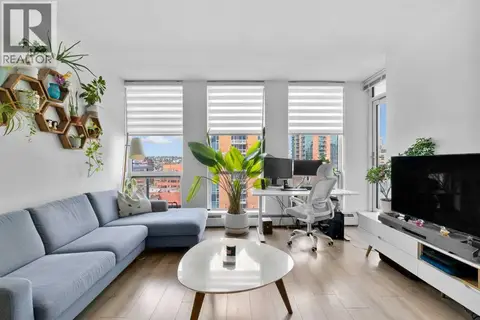
FULLY RENOVATED 2 BEDROOM UNIT IN THIS VERY WELL MANAGED CONCRETE BUILDING.LIKE NEWER ELEVATOR,NEWER ROOF,ALARM SYSTEM,NEWER GRANITE COUNTER TOPS,NEWER STAINLESS STEEL APPLIANCES AND AN ALL IN ONE WASHER AND DRYER.THIS UNIT HAS 2 PARKING STALLS THAT FITS 2 CARS IN TANDEM WITH PLUG-INS,LOCATED ON ONE OF THE VERY BEST TREE-LINED STREETS IN CONNAUGHT AND WITHIN BLOCKS OF DINERS,BOUTIQUE SHOPS,RESTAURANTS,PUBS,ENTERTAINMENT VENUES AND DOWNTOWN.UNIT SHOWS VERY WELL AND CLOSE TO ALL THE AMENITIES.VERY EASY TO SHOW.SHOWS LIKE A SHOW-SUITE.A MUST TO SEE. (id:66966)
Details
- Type
- Condo Apartment
- Size
- 843 sq ft
- Basement
- None
- Property tax
- $1,764 (2025)
- Maintenance fee
- $794/month
- Neighbourhood
- Beltline
- Municipality
- Calgary
Interior
- Bedrooms
- 2 above ground
- Fireplace
- No
- Appliances
- Washer, Refrigerator, Dishwasher, Stove, Window Coverings
- Flooring
- Tile, Vinyl
Heating, cooling and services
- Heating
- Baseboard heaters, Natural gas
Building and exterior
- Year built
- 1969
- Exterior
- Poured concrete
- Foundation
- Poured Concrete
- Outdoor
- Concrete, Brick
Parking
- Total parking
- 2
Condo
- Monthly fee
- $794
- Fee includes
- Common Area Maintenance, Property Management, Heat, Insurance, Parking, Reserve Fund Contributions, Sewer
Rooms
| Room | Level | Size | Features |
|---|---|---|---|
| Bedroom | Main level | 3.25 M x 3.35 M | |
| Primary Bedroom | Main level | 3.40 M x 4.30 M | |
| Kitchen | Main level | 2.00 M x 2.15 M | |
| Dining room | Main level | 2.20 M x 3.10 M | |
| Living room | Main level | 3.60 M x 4.90 M | |
| 4pc Bathroom | Main level |
Location
Location is approximate. See nearby homes on the map
Listed by Royal LePage METRO.

REALTOR®, REALTORS®, and the REALTOR® logo are certification marks that are owned by REALTOR® Canada Inc. and licensed exclusively to The Canadian Real Estate Association (CREA). These certification marks identify real estate professionals who are members of CREA and who must abide by CREA’s By-Laws, Rules, and the REALTOR® Code. The MLS® trademark and the MLS® logo are owned by CREA and identify the professional real estate services provided by members of CREA.
The information contained on this site is based in whole or in part on information that is provided by members of The Canadian Real Estate Association, who are responsible for its accuracy. CREA reproduces and distributes this information as a service for its members and assumes no responsibility for its accuracy.
Similar homes nearby
See more in Calgary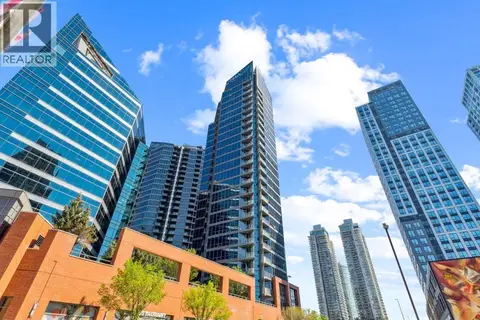 📷 35
$270,000
1 bd1 ba1 pk597 ft²
1004, 220 12 Avenue SE
Beltline, Calgary
Pool
Condo Apartment · MLS® A2347075 · CIR Realty
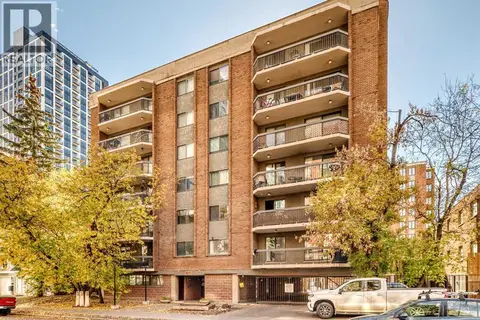 📷 42
$270,000
2 bd2 ba1 pk986 ft²
306, 537 14 Avenue SW
Beltline, Calgary
Condo Apartment · MLS® A2350464 · Stonemere Real Estate Solutions
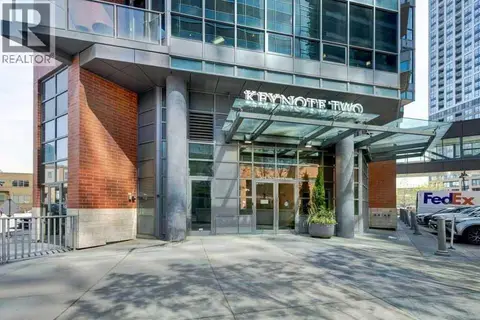 📷 14
$269,900
1 bd1 ba1 pk609 ft²
502, 225 11 Avenue SE
Beltline, Calgary
Condo Apartment · MLS® A2327983 · LPT Realty
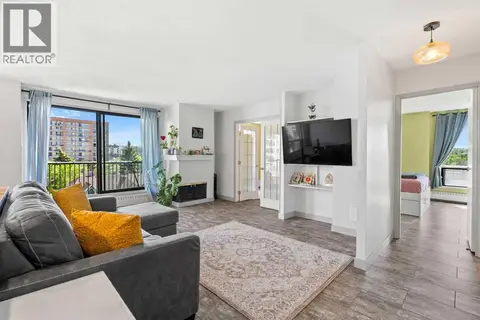 📷 49
$269,900
2 bd2 ba1 pk893 ft²
505, 1334 14 Avenue SW
Beltline, Calgary
Condo Apartment · MLS® A2336517 · eXp Realty
 New
📷 38
$269,900
1 bd1 ba1 pk483 ft²
905, 1500 7 Street SW
Beltline, Calgary
Condo Apartment · MLS® A2353781 · RE/MAX Complete Realty
 📷 36
$269,000
1 bd1 ba1 pk725 ft²
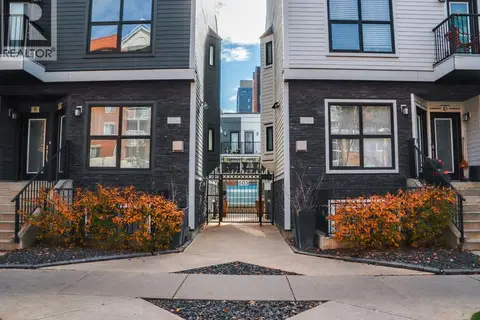
27, 605 15 Avenue SW
Beltline, Calgary
Condo Townhouse · MLS® A2352046 · Real Broker
 📷 16
$275,000
2 bd1 ba1 pk934 ft²
404, 537 14 Avenue SW
Beltline, Calgary
Condo Apartment · MLS® A2279636 · First Place Realty
 📷 50
$275,000
1 bd1 ba1 pk514 ft²
1608, 1122 3 Street SE
Beltline, Calgary
Condo Apartment · MLS® A2338741 · eXp Realty