20363 82 AVENUE
Langley, BC, V2Y0S3
Listed by Real Broker
$1,199,900
- 4 bedrooms
- 4 bathrooms
- 1 parking
- 2081 sq ft
Listed 79 days ago · MLS® R3151948
About this home
WELCOME HOME to one of the finest Foxridge-built row homes in the heart of Willoughby, perfectly positioned in one of the community's most desirable locations. Thoughtfully and tastefully renovated, this home showcases true pride of ownership with quality upgrades throughout. The stunning open-concept layout features custom beams and archways, creating a warm, modern, resort-inspired feel. The chef's kitchen is equipped with brand-new appliances and is designed to impress. Step outside to the rare 250 sq. ft. covered deck with a custom canopy-perfect for year-round entertaining equipped with Central A/C. Upstairs offers a spacious primary bedroom with a walk-in closet, plus two generous bedrooms. The fully finished basement includes a large recreation room, an additional bedroom, and a full bathroom. Located within the catchment for Josette dandurand Elementary,, Yorkson Creek Middle, and R.E. Mountain Secondary, and just steps to Yorkson Community Park. A truly exceptional home! No STRATA! (id:66966)
Details
- Type
- Att/Row/Townhouse
- Style
- 2 Level
- Size
- 2081 sq ft
- Basement
- Finished, Full
- Garage
- Garage
- Property tax
- $4,525
- Municipality
- Langley
Interior
- Fireplace
- Yes
- Appliances
- Washer, Refrigerator, Dishwasher, Stove, Dryer
Heating, cooling and services
- Heating
- Forced air
- Water and sewer
- Sanitary sewer, Storm sewer
Building and exterior
- Style
- 2 Level
- Year built
- 2016
Parking
- Total parking
- 1
- Driveway and parking
- Garage, Carport
Location
Location is approximate. See nearby homes on the map
Listed by Real Broker.

REALTOR®, REALTORS®, and the REALTOR® logo are certification marks that are owned by REALTOR® Canada Inc. and licensed exclusively to The Canadian Real Estate Association (CREA). These certification marks identify real estate professionals who are members of CREA and who must abide by CREA’s By-Laws, Rules, and the REALTOR® Code. The MLS® trademark and the MLS® logo are owned by CREA and identify the professional real estate services provided by members of CREA.
The information contained on this site is based in whole or in part on information that is provided by members of The Canadian Real Estate Association, who are responsible for its accuracy. CREA reproduces and distributes this information as a service for its members and assumes no responsibility for its accuracy.
Similar homes nearby
See more in Langley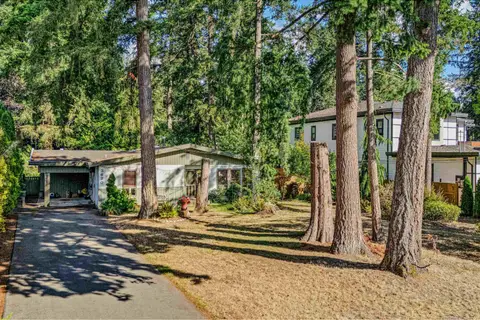 📷 30
$1,199,900
3 bd2 ba3 pk1350 ft²
3670 207B STREET
Langley
Detached · MLS® R3160548 · eXp Realty of Canada Inc.
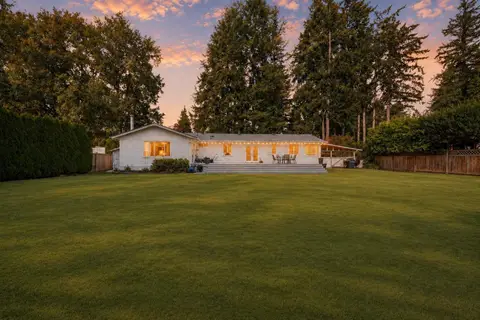 📷 31
$1,199,990
3 bd2 ba4 pk1581 ft²
20068 42 AVENUE
Langley
Detached · MLS® R3173316 · Stonehaus Realty Corp.
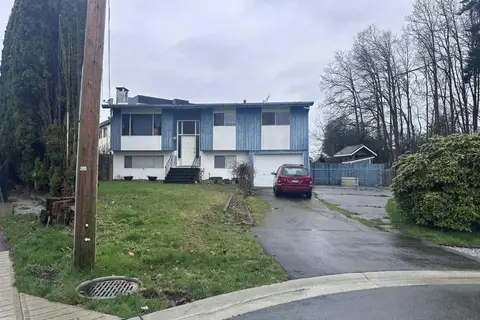 📷 8
$1,200,000
0 bd0 ba2307 ft²
27233 29 AVENUE
Langley
Detached · MLS® R3108564 · Colliers
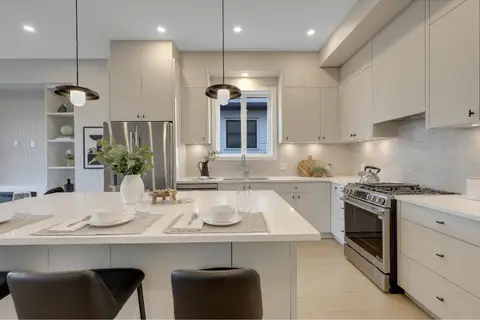 📷 37
$1,200,000
4 bd5 ba2 pk2449 ft²
7734 196 STREET
Langley
Multiplex
Duplex · MLS® R3120820 · Royal LePage Elite West
 📷 25
$1,200,000
4 bd3 ba6 pk2718 ft²
4545 208 STREET
Langley
Basement suite
Detached · MLS® R3127219 · Team 3000 Realty Ltd.
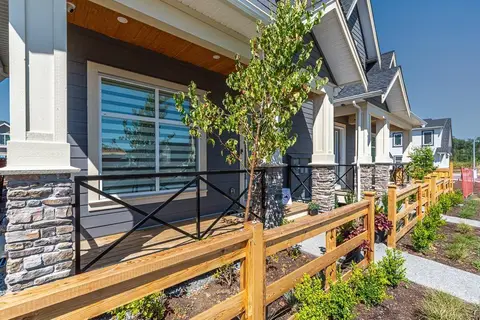 📷 34
$1,199,800
5 bd5 ba2 pk2425 ft²
7422 196 STREET
Langley
Basement suiteMultiplex
Duplex · MLS® R3165012 · Century 21 AAA Realty Inc.
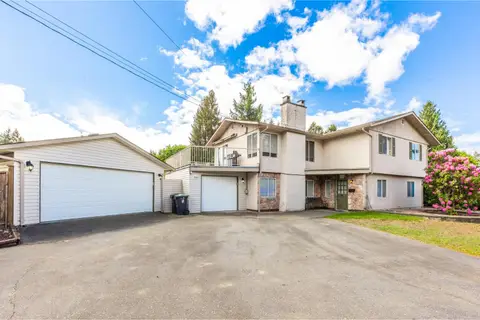 📷 39
$1,199,800
5 bd2 ba3 pk2440 ft²
20554 43A AVENUE
Langley
Basement suite
Detached · MLS® R3165556 · RE/MAX Treeland Realty
 📷 40
$1,200,000
3 bd3 ba4 pk1903 ft²
21556 86A CRESCENT
Langley
Detached · MLS® R3166911 · RE/MAX Treeland Realty