20345 41A AVENUE
Langley, BC, V3A2Z8
Listed by Oakwyn Realty Ltd.
$2,398,000
- 6 bedrooms
- 7 bathrooms
- 4 parking
- 4670 sq ft
Listed 16 days ago · MLS® R3172361
About this home
Exceptional Brookswood home by Meseca Developments, blending timeless design with modern luxury on a quiet, tree-lined street. Offering 4,670 sq. ft. over 3 levels, this 6 bed, 7 bath home features 10' ceilings, wide-plank hardwood, oversized windows, and sliding doors to a covered patio and fenced yard. The gourmet kitchen offers Bertazzoni appliances, quartz counters, custom cabinetry, a large island, walk-in pantry, and fully equipped prep kitchen. Upstairs, all 4 bedrooms have private ensuites, including a spa-inspired primary retreat. The lower level features a rec room with wet bar plus a self-contained 2 bedroom legal suite with private entry, kitchen, laundry, and separate systems. A/C, smart-home wiring, security cameras, EV rough-in, and an 8,696 sq. ft. lot complete the package. (id:66966)
Details
- Type
- Detached
- Style
- 2 Level
- Size
- 4670 sq ft
- Basement
- Finished, Full
- Property tax
- $7,039 (2026)
- Municipality
- Langley
Interior
- Fireplace
- Yes
- Appliances
- Washer, Refrigerator, Dishwasher, Wine Fridge, Stove, Dryer, Alarm System, Alarm System - Roughed In, Central Vacuum - Roughed In, Wet Bar
Heating, cooling and services
- Heating
- Forced air, Natural gas
- Air conditioning
- Air Conditioned
- Water and sewer
- Septic tank
Building and exterior
- Style
- 2 Level
- Year built
- 2025
Parking
- Total parking
- 4
Location
Location is approximate. See nearby homes on the map
Listed by Oakwyn Realty Ltd..

REALTOR®, REALTORS®, and the REALTOR® logo are certification marks that are owned by REALTOR® Canada Inc. and licensed exclusively to The Canadian Real Estate Association (CREA). These certification marks identify real estate professionals who are members of CREA and who must abide by CREA’s By-Laws, Rules, and the REALTOR® Code. The MLS® trademark and the MLS® logo are owned by CREA and identify the professional real estate services provided by members of CREA.
The information contained on this site is based in whole or in part on information that is provided by members of The Canadian Real Estate Association, who are responsible for its accuracy. CREA reproduces and distributes this information as a service for its members and assumes no responsibility for its accuracy.
Similar homes nearby
See more in Langley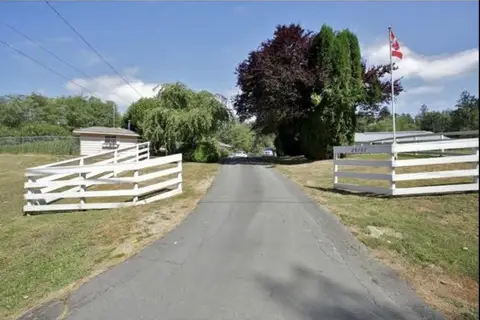 📷 38
$2,398,000
3 bd3 ba8 pk2470 ft²
25707 8TH AVENUE
Langley
Pool
Detached · MLS® R3124732 · Royal Pacific Lions Gate Realty Ltd.
 📷 40
$2,398,000
4 bd5 ba7 pk4138 ft²
4626 217A STREET
Langley
Basement suite
Detached · MLS® R3173209 · Real Broker B.C. Ltd.
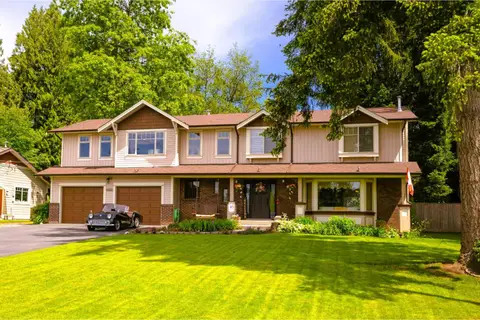 📷 39
$2,398,500
4 bd3 ba6 pk2891 ft²
9072 GAY STREET
Langley
Pool
Detached · MLS® R3132610 · Macdonald Realty
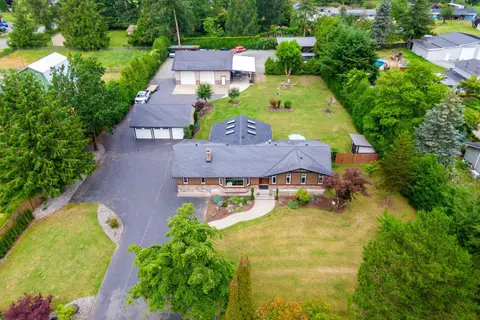 📷 40
$2,399,900
3 bd2 ba20 pk1667 ft²
24645 50 AVENUE
Langley
Detached · MLS® R3132431 · Rennie & Associates Realty Ltd.
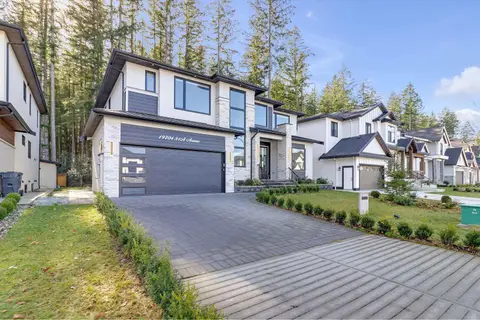 📷 40
$2,399,900
8 bd9 ba6 pk5903 ft²
19704 31A AVENUE
Langley
Detached · MLS® R3160776 · SRS Panorama Realty
 📷 40
$2,399,900
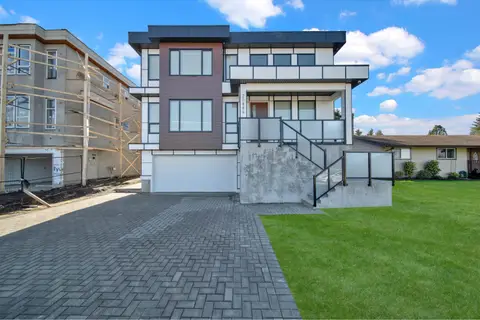
5 bd5 ba6 pk4740 ft²
3 24453 60 AVENUE
Langley
Basement suite
Detached · MLS® R3164053 · Homelife Advantage Realty Ltd.
 📷 40
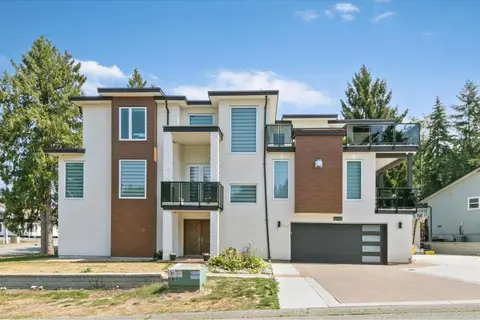
$2,399,998
8 bd9 ba6 pk5362 ft²
20884 48 AVENUE
Langley
Basement suite
Detached · MLS® R3146793 · Nationwide Realty Corp.
 📷 40
$2,399,999
8 bd9 ba10 pk5537 ft²
20754 48 AVENUE
Langley
Detached · MLS® R3159879 · eXp Realty of Canada Inc.