203 WATSON CRESCENT
Prince George, BC, V2L4P4
Listed by Royal LePage Aspire Realty
$499,000
- 4 bedrooms
- 2 bathrooms
- 2484 sq ft
Listed 55 days ago · MLS® R3159377
About this home
Welcome to this bright and inviting home featuring 3 bedrooms and 1 bathroom on the main floor, with a spacious living room, convenient laundry, and a large dining area that opens onto a huge deck, perfect for entertaining or enjoying the outdoors. The lower-level suite offers 2 bedrooms and 1 bathroom, a separate entrance, its own laundry, a comfortable living room, and a large storage room, providing excellent flexibility for extended family or rental potential. Outside, enjoy a fully fenced yard and plenty of parking. Ideally located within a short walk of Candy Cane Lane, Superstore, an elementary school, and other amenities. This home offers comfort, convenience, and versatility in a great location. All measurements are approximate, buyer to verify if deemed important. (id:66966)
Details
- Type
- Detached
- Style
- Split level entry
- Size
- 2484 sq ft
- Basement
- Finished, Full
- Property tax
- $4,565 (2026)
- Municipality
- Prince George
Interior
- Fireplace
- Yes
Heating, cooling and services
- Heating
- Forced air, Natural gas
Building and exterior
- Style
- Split level entry
- Year built
- 1968
- Roof
- Metal, Conventional
- Foundation
- Concrete Perimeter
- Outdoor
- Vinyl siding
Rooms
| Room | Level | Size | Features |
|---|---|---|---|
| Living room | Main level | 4.15 × 5.18 m (13'7" × 17') | |
| Dining room | Main level | 3.54 × 3.02 m (11'7" × 9'11") | |
| Kitchen | Main level | 2.8 × 3.54 m (9'2" × 11'7") | |
| Laundry room | Main level | 2.16 × 3.63 m (7'1" × 11'11") | |
| Bedroom 2 | Main level | 3.05 × 2.83 m (10' × 9'4") | |
| Beverage room | Main level | 3.35 × 3.05 m (11' × 10') | |
| Primary Bedroom | Main level | 3.54 × 3.54 m (11'7" × 11'7") | |
| Storage | Basement | 7.5 × 3.05 m (24'7" × 10') | |
| Dining room | Basement | 3.26 × 3.66 m (10'8" × 12') | |
| Kitchen | Basement | 4.3 × 3.26 m (14'1" × 10'8") | |
| Living room | Basement | 3.69 × 4.91 m (12'1" × 16'1") | |
| Bedroom 3 | Basement | 2.87 × 3.05 m (9'5" × 10') | |
| Bedroom 4 | Basement | 3.02 × 3.23 m (9'11" × 10'7") |
Location
Location is approximate. See nearby homes on the map
Listed by Royal LePage Aspire Realty.

REALTOR®, REALTORS®, and the REALTOR® logo are certification marks that are owned by REALTOR® Canada Inc. and licensed exclusively to The Canadian Real Estate Association (CREA). These certification marks identify real estate professionals who are members of CREA and who must abide by CREA’s By-Laws, Rules, and the REALTOR® Code. The MLS® trademark and the MLS® logo are owned by CREA and identify the professional real estate services provided by members of CREA.
The information contained on this site is based in whole or in part on information that is provided by members of The Canadian Real Estate Association, who are responsible for its accuracy. CREA reproduces and distributes this information as a service for its members and assumes no responsibility for its accuracy.
Similar homes nearby
See more in Prince George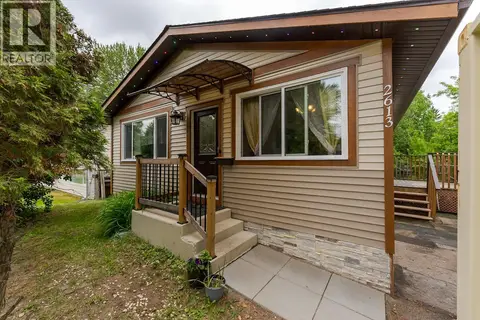 📷 40
$499,000
5 bd2 ba2080 ft²
2613 OAK STREET
Prince George
Detached · MLS® R3135410 · Royal LePage Aspire Realty
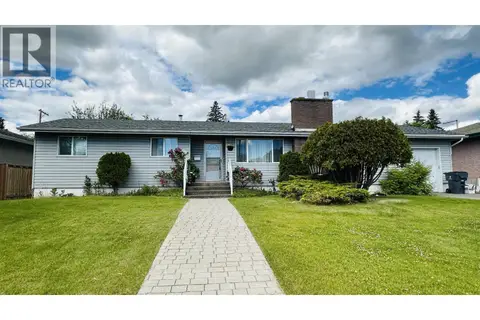 📷 10
$499,000
5 bd3 ba2912 ft²
911 EWERT STREET
Prince George
Detached · MLS® R3136072 · RE/MAX Core Realty
 📷 8
$499,900
DL 4030-4031 OLD SUMMIT LAKE ROAD
Prince George
Vacant Land · MLS® R2957665 · Century 21 Energy Realty (PG)
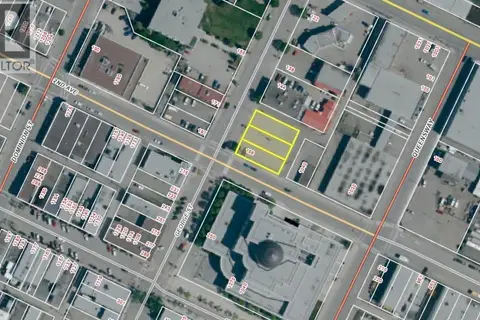 📷 7
$499,900
198 GEORGE STREET
Prince George
Vacant Land · MLS® C8075317 · RE/MAX Core Realty
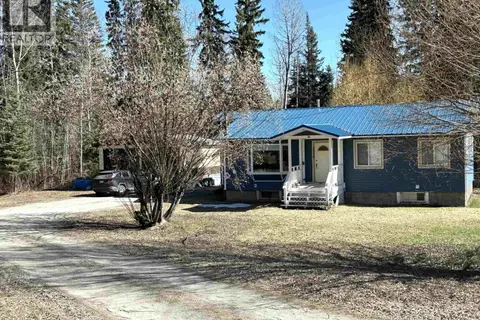 📷 29
$499,900
3 bd3 ba2350 ft²
2008 SOMMERVILLE ROAD
Prince George
Detached · MLS® R3129514 · RE/MAX Core Realty
 📷 3
$499,900
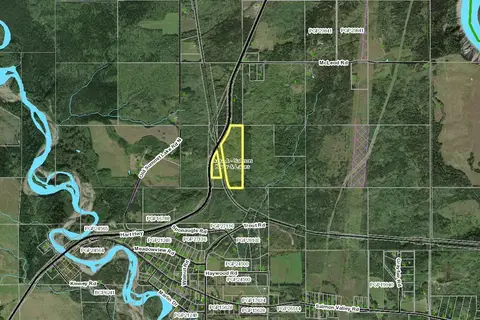
DL3818 HART HIGHWAY
Prince George
Vacant Land · MLS® R3133715 · Century 21 Energy Realty (PG)
 📷 22
$499,900
3 bd2 ba1736 ft²
8274 SPARROW ROAD
Prince George
Detached · MLS® R3133875 · Royal LePage Aspire Realty
 📷 39
$499,900
3 bd2 ba1536 ft²
2761 PETERSEN ROAD
Prince George
Detached · MLS® R3148904 · Royal LePage Aspire Realty