203 9516 ROTARY STREET, Chilliwack Proper East
Chilliwack, BC, V2P2W5
Listed by Pathway Executives Realty Inc.
$329,900
- 2 bedrooms
- 2 bathrooms
- 1274 sq ft
Listed 138 days ago · MLS® R3131526
About this home
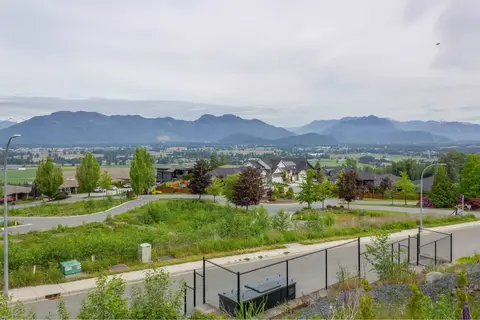
Top-Floor Living at an Unbeatable Value "- Welcome to Royal Tudor! Spacious, bright, and affordably priced "- this rare top-floor corner unit is one of the best deals on the market today. Perched above it all in a quiet, well-built 8-unit complex, you'll wake up to sweeping mountain views every single morning. At this price point, the space alone will impress: 2 bedrooms, 2 bathrooms, a versatile den (perfect for a home office or creative studio), generous walk-in pantry, and more closet space than you'd ever expect. Large windows flood every room with natural light, while laminate flooring, in-suite laundry, and a fully enclosed single garage round out the features that make daily life just easier. The living and dining area is a bright, welcoming space perfect for everyday living. (id:66966)
Details
- Type
- Condo Apartment
- Size
- 1274 sq ft
- Basement
- None
- Property tax
- $1,277 (2025)
- Municipality
- Chilliwack
Interior
- Fireplace
- Yes
- Appliances
- Washer, Refrigerator, Dishwasher, Stove, Dryer
Heating, cooling and services
- Heating
- Baseboard heaters, Electric
Building and exterior
- Year built
- 1976
Parking
- Driveway and parking
- Carport
Condo
- View
- Mountain view
Rooms
| Room | Level | Size | Features |
|---|---|---|---|
| Living room | Main level | 4.6 × 6.37 m (15'1" × 20'11") | |
| Den | Main level | 2.47 × 3.75 m (8'1" × 12'4") | |
| Dining room | Main level | 2.65 × 1.56 m (8'8" × 5'1") | |
| Kitchen | Main level | 2.65 × 2.83 m (8'8" × 9'4") | |
| Bedroom 2 | Main level | 4.91 × 3.9 m (16'1" × 12'10") | |
| Bedroom 3 | Main level | 5.18 × 3.39 m (17' × 11'1") | |
| Foyer | Main level | 2.16 × 1.31 m (7'1" × 4'4") |
Location
Location is approximate. See nearby homes on the map
Listed by Pathway Executives Realty Inc..

REALTOR®, REALTORS®, and the REALTOR® logo are certification marks that are owned by REALTOR® Canada Inc. and licensed exclusively to The Canadian Real Estate Association (CREA). These certification marks identify real estate professionals who are members of CREA and who must abide by CREA’s By-Laws, Rules, and the REALTOR® Code. The MLS® trademark and the MLS® logo are owned by CREA and identify the professional real estate services provided by members of CREA.
The information contained on this site is based in whole or in part on information that is provided by members of The Canadian Real Estate Association, who are responsible for its accuracy. CREA reproduces and distributes this information as a service for its members and assumes no responsibility for its accuracy.
Similar homes nearby
See more in Chilliwack 📷 13
$329,900
1 bd1 ba744 ft²
201 8955 EDWARD STREET, Chilliwack Proper West
Chilliwack
Condo Apartment · MLS® R3145450 · Stonehaus Realty Corp.
 📷 23
$329,999
3 bd1 ba950 ft²
214 45669 MCINTOSH DRIVE, Chilliwack Proper South
Chilliwack
Condo Apartment · MLS® R3151121 · Coldwell Banker Prestige Realty
 📷 25
$329,800
2 bd2 ba851 ft²
203 45561 YALE ROAD, Chilliwack Proper South
Chilliwack
Condo Apartment · MLS® R3163289 · RE/MAX Truepeak Realty
 📷 22
$327,000
1 bd1 ba687 ft²
407 45893 CHESTERFIELD AVENUE, Chilliwack Downtown
Chilliwack
Condo Apartment · MLS® R3022047 · Magsen Realty Inc.
 📷 40
$324,900
2 bd1 ba907 ft²
803 45745 PRINCESS AVENUE, Chilliwack Proper West
Chilliwack
Condo Apartment · MLS® R3128301 · Century 21 Creekside Realty
 📷 37
$324,900
1 bd1 ba968 ft²
217 7685 AMBER DRIVE, Sardis West Vedder
Chilliwack
Condo Apartment · MLS® R3174886 · Century 21 Creekside Realty
 📷 23
$335,000
1 bd1 ba818 ft²
216 46262 FIRST AVENUE, Chilliwack Proper East
Chilliwack
Condo Apartment · MLS® R3155193 · eXp Realty of Canada Inc.
 📷 2
$322,488
8 51076 FALLS COURT, Eastern Hillsides
Chilliwack
Vacant Land · MLS® R3012356 · RE/MAX Crest Realty