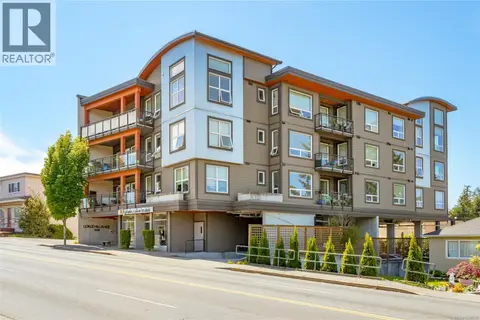
203 853 Selkirk Ave
Kinsmen Park, Esquimalt, BC, V9A2T7
Listed by Sutton Group West Coast Realty
$549,000
- 2 bedrooms
- 2 bathrooms
- 1 parking
- 1225 sq ft
Listed 76 days ago · MLS® 1044888
About this home
Welcome to this generously sized move in ready 2 bedroom, 2 bathroom condo with over 1,100 SqFt of living space and 2 patios! One patio is enclosed making it ideal to enjoy year round with the other being a perfect spot to enjoy the sun off your primary bedroom. This unit features hardwood flooring and updated carpet throughout, as well as ample storage with 3 extra closets and a rare large in suite laundry room. The spacious primary includes a walk in closet, ensuite bathroom and private balcony. In addition, this home offers a dedicated storage locker and parking. Located on the Esquimalt and Vic West border, this home is a nature lover's dream. You’re nestled between numerous parks and green areas. Recreation is at your fingertips with Banfield Park, the Esquimalt Gorge Pavilion, Gorge Waterway Park, Lampson Park and Gorge Vale Golf Club all nearby. This is a fantastic opportunity in a highly desirable and convenient location; book your showing today! (id:66966)
Details
- Type
- Condo Apartment
- Size
- 1225 sq ft
- Property tax
- $3,310
- Maintenance fee
- $453/month
- Neighbourhood
- Kinsmen Park
- Municipality
- Esquimalt
Interior
- Fireplace
- No
- Appliances
- Washer, Refrigerator, Range - Electric, Dryer
Heating, cooling and services
- Heating
- Baseboard heaters, Electric
Building and exterior
- Year built
- 1975
Parking
- Total parking
- 1
- Driveway and parking
- Open, Visitor Parking
Condo
- Monthly fee
- $453
Rooms
| Room | Level | Size | Features |
|---|---|---|---|
| Bedroom | Main level | 3.35 × 3.35 m (11' × 11') | |
| Entrance | Main level | 1.22 × 1.52 m (4' × 5') | |
| Ensuite | Main level | 2.44 × 2.13 m (8' × 7') | |
| Primary Bedroom | Main level | 4.57 × 3.66 m (15' × 12') | |
| Bathroom | Main level | 7'1 x 8'0 | |
| Laundry room | Main level | 2.44 × 1.52 m (8' × 5') | |
| Kitchen | Main level | 3.35 × 2.44 m (11' × 8') | |
| Dining room | Main level | 3.35 × 3.35 m (11' × 11') | |
| Living room | Main level | 6.71 × 3.66 m (22' × 12') |
Location
Location is approximate. See nearby homes on the map
Listed by Sutton Group West Coast Realty.

REALTOR®, REALTORS®, and the REALTOR® logo are certification marks that are owned by REALTOR® Canada Inc. and licensed exclusively to The Canadian Real Estate Association (CREA). These certification marks identify real estate professionals who are members of CREA and who must abide by CREA’s By-Laws, Rules, and the REALTOR® Code. The MLS® trademark and the MLS® logo are owned by CREA and identify the professional real estate services provided by members of CREA.
The information contained on this site is based in whole or in part on information that is provided by members of The Canadian Real Estate Association, who are responsible for its accuracy. CREA reproduces and distributes this information as a service for its members and assumes no responsibility for its accuracy.
Similar homes nearby
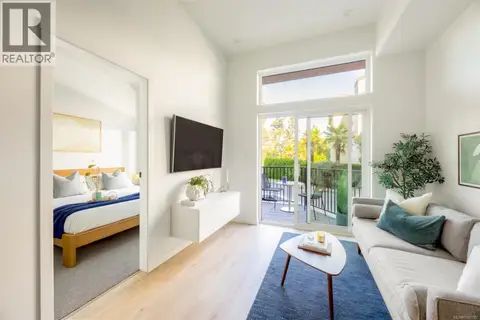
See more in Esquimalt 📷 31
$544,900
2 bd1 ba1 pk1141 ft²
310 853 Selkirk Ave
Kinsmen Park, Esquimalt
Condo Apartment · MLS® 1050516 · RE/MAX Camosun
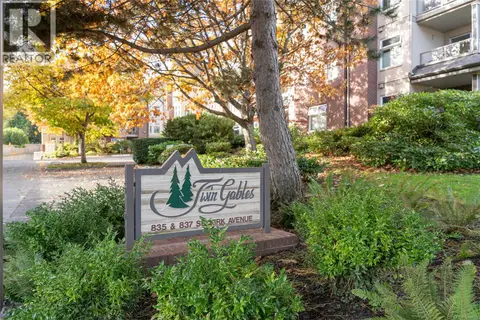
 📷 20
$539,900
2 bd2 ba1 pk609 ft²
201 1075 Tillicum Rd
Kinsmen Park, Esquimalt
Condo Apartment · MLS® 1051782 · Newport Realty Ltd.
 New
📷 44
$595,000
2 bd2 ba1 pk1019 ft²
105 835 Selkirk Ave
Kinsmen Park, Esquimalt
Condo Apartment · MLS® 1052605 · Pemberton Holmes Ltd.
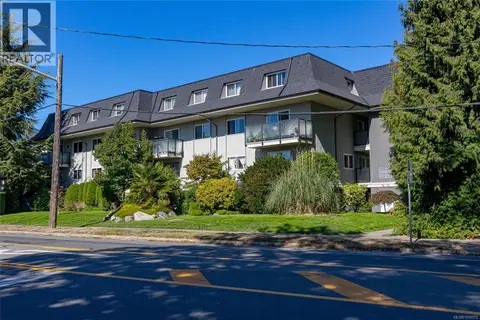
 📷 17
$499,900
1 bd1 ba1 pk557 ft²
206 1075 Tillicum Rd
Kinsmen Park, Esquimalt
Condo Apartment · MLS® 1050416 · Newport Realty Ltd.
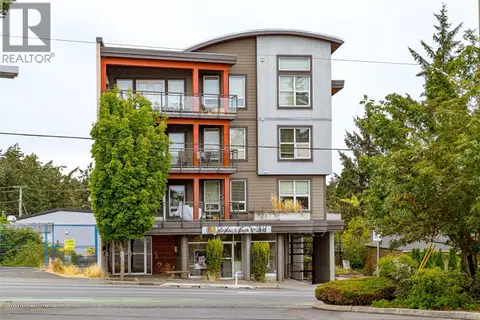
 📷 28
$498,500
2 bd2 ba1 pk1379 ft²
43 840 Craigflower Rd
Kinsmen Park, Esquimalt
Waterfront
Condo Townhouse · MLS® 1050572 · Pemberton Holmes Ltd. - Oak Bay
 📷 25
$489,900
2 bd1 ba1 pk855 ft²
203 1008 Tillicum Rd
Kinsmen Park, Esquimalt
Condo Apartment · MLS® 1041616 · Sutton Group West Coast Realty
 📷 34
$485,000
2 bd1 ba1 pk891 ft²
403 1008 Tillicum Rd
Kinsmen Park, Esquimalt
Condo Apartment · MLS® 1046618 · RE/MAX Camosun
 📷 29
$619,000
2 bd2 ba1 pk951 ft²
301 837 Selkirk Ave
Kinsmen Park, Esquimalt
Condo Apartment · MLS® 1050736 · Newport Realty Ltd.