#203 6084 STANTON DR SW
Summerside, Edmonton, AB, T6X0Z4
Listed by REMAX River City
$259,900
- 2 bedrooms
- 2 bathrooms
- 2 parking
- 953 sq ft
Listed 37 days ago · MLS® E4508647
About this home
Scenic Park view from 2nd floor balcony of this 2 bedroom, 2 bathroom condo in Lake Summerside at Southwinds. Upgraded unit with newer stainless steel appliances all replaced in 2024. Primary Bedroom is spacious and also looks out on the park & has access to the balcony, walk in closet leads to 4 piece ensuite bathroom with double sinks. Second bedroom is also nicely positioned on the opposite side of the unit with a full bathroom nearby. Stacked front load washer & dryer is in unit & has additional storage space. Gas BBQ line will make this south exposure balcony a perfect place to dine. Heated underground parking stall with storage shed in front of car incl + 2nd outdoor stall. Amenities incl a Guest Suite, Gym, Social Room with Pool Table. Decent visitor parking. Handy location for transit and close to shopping. And ‘yes’ with this condo you do get access to Lake Summerside Beach Club amenities with its kayaks, canoes, SUP’s, swim at the beach, tennis & fishing. (id:66966)
Details
- Type
- Condo Apartment
- Size
- 953 sq ft
- Basement
- None
- Maintenance fee
- $584/month
- Neighbourhood
- Summerside
- Municipality
- Edmonton
Interior
- Fireplace
- No
- Appliances
- Washer, Refrigerator, Dishwasher, Stove, Dryer, Microwave Range Hood Combo, Storage Shed, Window Coverings
Heating, cooling and services
- Heating
- Baseboard heaters
Building and exterior
- Year built
- 2012
Parking
- Total parking
- 2
- Driveway and parking
- Underground, Stall
Condo
- Monthly fee
- $584
- Fee includes
- Common Area Maintenance, Exterior Maintenance, Property Management, Heat, Water, Insurance, Other, See Remarks
Rooms
| Room | Level | Size | Features |
|---|---|---|---|
| Living room | Main level | 3.75 × 3.66 m (12'4" × 12') | |
| Dining room | Main level | 4.06 × 2.18 m (13'4" × 7'2") | |
| Kitchen | Main level | 4.06 × 3.32 m (13'4" × 10'11") | |
| Primary Bedroom | Main level | 4.85 × 3.29 m (15'11" × 10'10") | |
| Bedroom 2 | Main level | 4 × 3.39 m (13'1" × 11'1") |
Location
Location is approximate. See nearby homes on the map
Listed by REMAX River City.

REALTOR®, REALTORS®, and the REALTOR® logo are certification marks that are owned by REALTOR® Canada Inc. and licensed exclusively to The Canadian Real Estate Association (CREA). These certification marks identify real estate professionals who are members of CREA and who must abide by CREA’s By-Laws, Rules, and the REALTOR® Code. The MLS® trademark and the MLS® logo are owned by CREA and identify the professional real estate services provided by members of CREA.
The information contained on this site is based in whole or in part on information that is provided by members of The Canadian Real Estate Association, who are responsible for its accuracy. CREA reproduces and distributes this information as a service for its members and assumes no responsibility for its accuracy.
Similar homes nearby
See more in Edmonton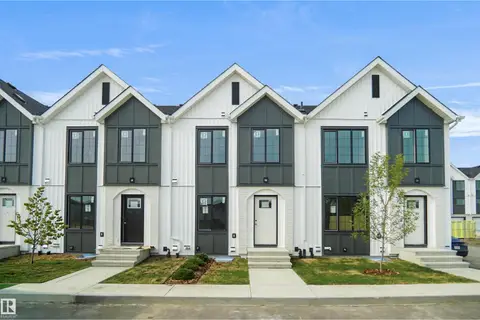 New
📷 14
$264,998
2 bd2 ba880 ft²
#39 4004 Savaryn DR SW
Summerside, Edmonton
Condo Townhouse · MLS® E4513774 · Royal Lepage Arteam Realty
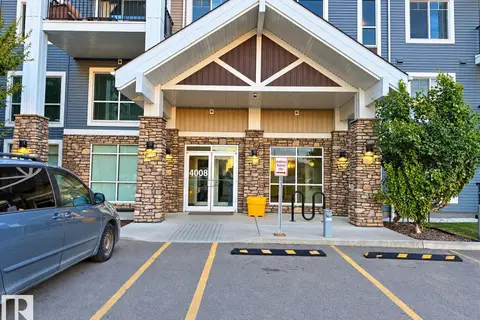 📷 29
$250,000
2 bd2 ba2 pk918 ft²
#116 4008 SAVARYN DR SW SW
Summerside, Edmonton
Condo Apartment · MLS® E4511607 · smartPRO Realty
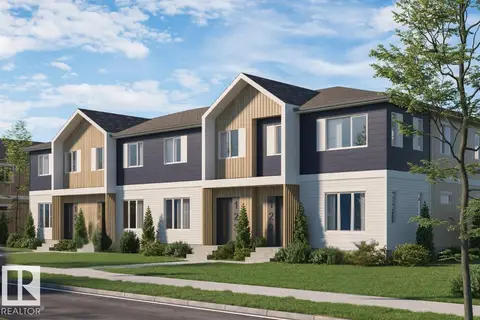 📷 7
$249,998
2 bd2 ba792 ft²
#43 4004 Savaryn DR SW
Summerside, Edmonton
Condo Townhouse · MLS® E4507436 · Royal Lepage Arteam Realty
 📷 6
$249,998
2 bd2 ba792 ft²
#46 4004 Savaryn DR SW
Summerside, Edmonton
Condo Townhouse · MLS® E4511046 · Royal Lepage Arteam Realty
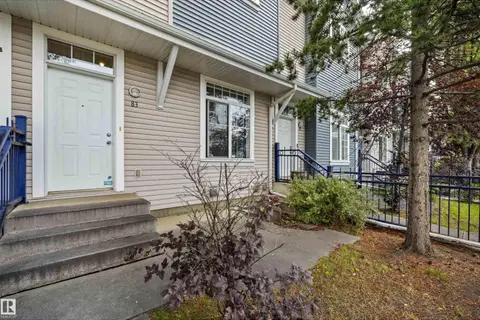 📷 38
$275,000
2 bd3 ba1310 ft²
#83 8304 11 AV SW
Summerside, Edmonton
Condo Townhouse · MLS® E4511499 · Exp Realty
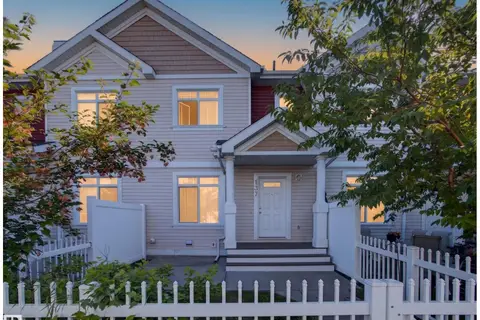 📷 44
$289,900
2 bd3 ba2 pk1195 ft²
#137 1804 70 ST SW SW
Summerside, Edmonton
Condo Townhouse · MLS® E4506352 · KIC Realty
 📷 59
$289,900
2 bd3 ba2 pk1210 ft²
#61 1804 70 ST SW
Summerside, Edmonton
Condo Townhouse · MLS® E4512914 · REMAX River City
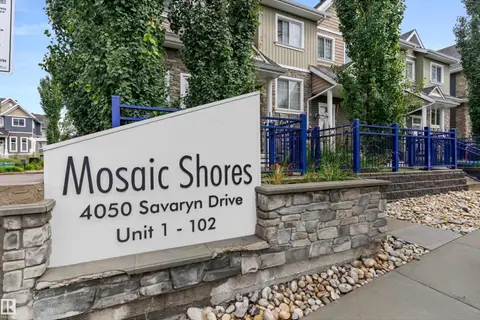 📷 43
$290,000
3 bd3 ba1224 ft²
#98 4050 SAVARYN DR SW
Summerside, Edmonton
Condo Townhouse · MLS® E4513051 · Exp Realty