#203 5125 RIVERBEND RD NW
Brander Gardens, Edmonton, AB, T6H5K5
Listed by Sterling Real Estate
$162,800
- 2 bedrooms
- 2 bathrooms
- 950 sq ft
Listed 183 days ago · MLS® E4483373
About this home
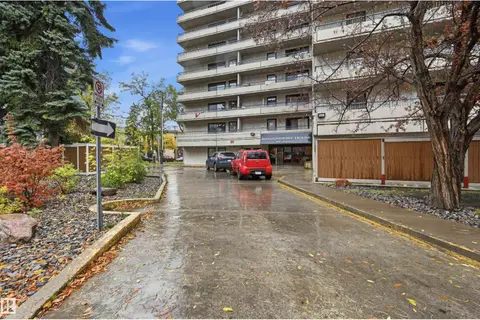
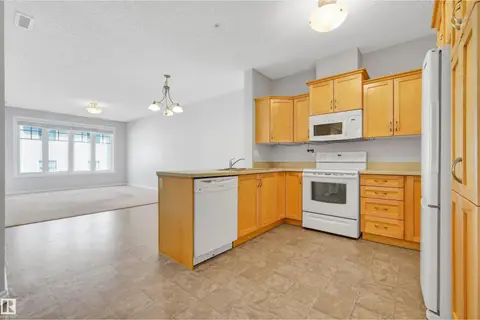
Great Location in a Desirable School Zone! Surrounded by excellent schools from elementary through high school, this well-maintained apartment offers 2 bedrooms and 2 full bathrooms, including a primary bedroom with a 4-piece ensuite and a second full bath conveniently located next to the guest bedroom. The bright living space features laminate and ceramic flooring, large west-facing windows, and sliding doors leading to a spacious balcony. Ideally located across from Riverbend Junior High School, with quick access to Whitemud Drive and shopping at Southgate Centre. Convenient transit routes provide easy access to West Edmonton Mall and the University of Alberta. Enjoy excellent building amenities including a pool, sauna, hot tub, and games/lounge room, plus nearby parks and recreational facilities. A fantastic opportunity for both homeowners and investors, currently have stable nice tenants who would be happy to stay if the new owner wishes — don’t miss out! (id:66966)
Details
- Type
- Condo Apartment
- Size
- 950 sq ft
- Basement
- None
- Maintenance fee
- $675/month
- Neighbourhood
- Brander Gardens
- Municipality
- Edmonton
Interior
- Fireplace
- No
- Appliances
- Refrigerator, Dishwasher, Stove, Hood Fan
Heating, cooling and services
- Heating
- Hot water radiator heat
Building and exterior
- Year built
- 1978
- Pool
- Indoor pool
Parking
- Driveway and parking
- Stall
Condo
- Monthly fee
- $675
- Fee includes
- Property Management, Heat, Water, Insurance, Other, See Remarks
Rooms
| Room | Level | Size | Features |
|---|---|---|---|
| Living room | Main level | 17'11 x 11'3" | |
| Dining room | Main level | 9'7" x 8'2" | |
| Kitchen | Main level | 7'10" x 8'6" | |
| Primary Bedroom | Main level | 14'9" x 11'2" | |
| Bedroom 2 | Main level | 11'8" x 9' |
Location
Location is approximate. See nearby homes on the map
Listed by Sterling Real Estate.

REALTOR®, REALTORS®, and the REALTOR® logo are certification marks that are owned by REALTOR® Canada Inc. and licensed exclusively to The Canadian Real Estate Association (CREA). These certification marks identify real estate professionals who are members of CREA and who must abide by CREA’s By-Laws, Rules, and the REALTOR® Code. The MLS® trademark and the MLS® logo are owned by CREA and identify the professional real estate services provided by members of CREA.
The information contained on this site is based in whole or in part on information that is provided by members of The Canadian Real Estate Association, who are responsible for its accuracy. CREA reproduces and distributes this information as a service for its members and assumes no responsibility for its accuracy.
Similar homes nearby
See more in Edmonton 📷 60
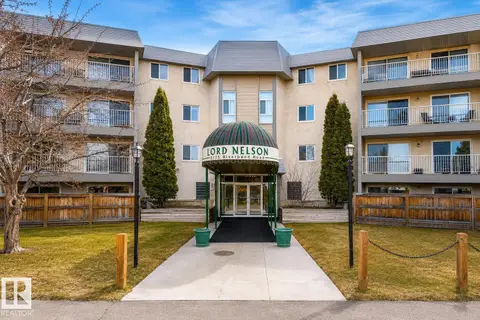
$159,900
2 bd2 ba1094 ft²
#423 5125 RIVERBEND RD NW
Brander Gardens, Edmonton
Pool
Condo Apartment · MLS® E4486755 · REMAX River City
 📷 11
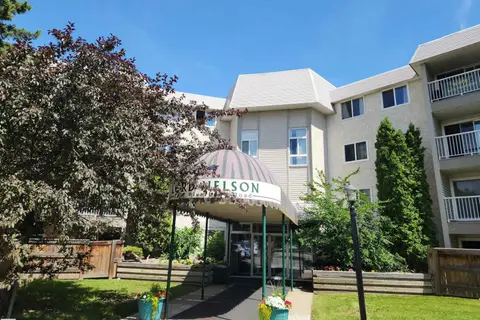
$155,900
2 bd2 ba1085 ft²
#223 5125 RIVERBEND RD NW
Brander Gardens, Edmonton
Condo Apartment · MLS® E4496262 · Royal Lepage Arteam Realty
 📷 12
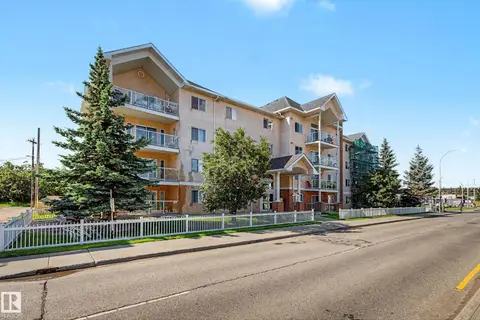
$134,900
2 bd2 ba949 ft²
#224 5125 RIVERBEND RD NW
Brander Gardens, Edmonton
Pool
Condo Apartment · MLS® E4502602 · RE/MAX Excellence
 📷 36
$162,500
2 bd2 ba1 pk954 ft²
#203 8119 112 AV NW
Cromdale, Edmonton
Ravine lot
Condo Apartment · MLS® E4512114 · Century 21 Masters
 📷 23
$162,400
1 bd1 ba505 ft²
#1 16231 19 AV SW
Glenridding Ravine, Edmonton
Ravine lot
Condo Townhouse · MLS® E4500160 · smartPRO Realty
 📷 23
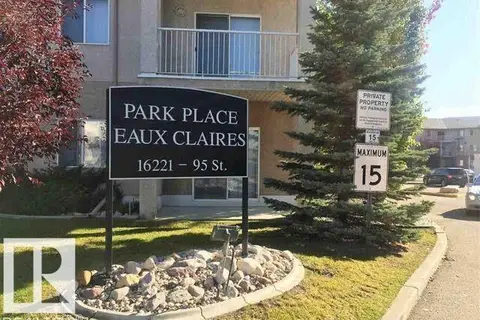
$162,000
2 bd2 ba1 pk826 ft²
#136 16221 95 ST NW
Eaux Claires, Edmonton
Condo Apartment · MLS® E4481288 · HonestDoor Inc
 📷 29
$162,000
2 bd2 ba1 pk883 ft²
#205 10175 114 ST NW
Wîhkwêntôwin, Edmonton
Condo Apartment · MLS® E4513068 · RE/MAX Excellence
 📷 36
$161,990
1 bd1 ba772 ft²
#215 9820 165 ST NW
Glenwood (Edmonton), Edmonton
Pool
Condo Apartment · MLS® E4508369 · Sterling Real Estate