203 4594 Harbour Landing DRIVE
Harbour Landing, Regina, SK, S4W0R8
Listed by eXp Realty
$714,942
- 2 bedrooms
- 2 bathrooms
- 1539 sq ft
Listed 170 days ago · MLS® SK034654
About this home
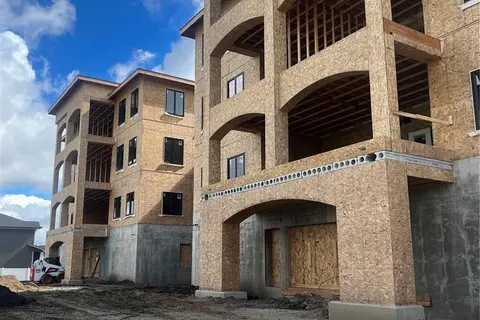
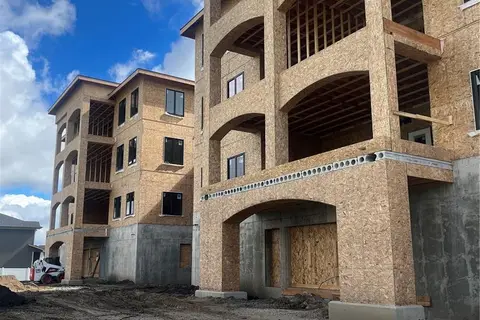
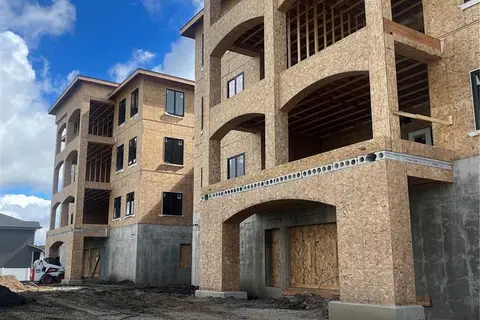
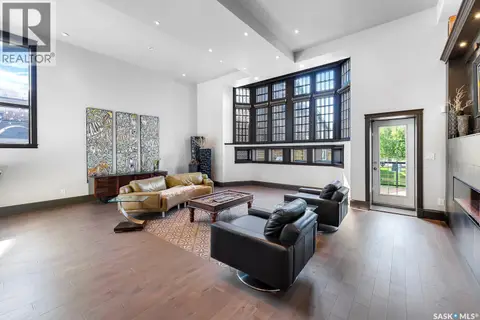
This condo development is under construction.It will be the 3rd building of Harbour Pointe. 24 units. 2 guest suites. One indoor parking stall per unit. Additional indoor parking stall (limited number) can be purchased for $45,000.00 plus tax. Outside parking stall can be purchased for $12,000.00 plus tax. Four sizes of units: 1339 SF: 1435 SF: 1465 SF: 1539 SF. Prices range from $610143.00 to $703875.75. Floor plans and Specifications are available. Possession to be determined. Deposits on units now being accepted. All interior photos shown are for reference only and are from a previous show suite in a previous building. Contact for more details. (id:66966)
Details
- Type
- Condo Apartment
- Style
- High rise
- Size
- 1539 sq ft
- Garage
- Garage
- Neighbourhood
- Harbour Landing
- Municipality
- Regina
Interior
- Fireplace
- No
- Appliances
- Washer, Refrigerator, Dishwasher, Stove, Dryer, Garburator, Garage door opener remote(s)
Heating, cooling and services
- Heating
- Forced air, Natural gas
- Air conditioning
- Central air conditioning
Building and exterior
- Style
- High rise
- Year built
- 2025
Parking
- Driveway and parking
- Underground, Parking Space(s), Heated Garage
Rooms
| Room | Level | Size | Features |
|---|---|---|---|
| Living room | Main level | 4.27 × 5.58 m (14' × 18'4") | |
| Dining room | Main level | 3.38 × 3.9 m (11'1" × 12'10") | |
| Kitchen | Main level | 2.87 × 3.78 m (9'5" × 12'5") | |
| Storage | Main level | 1.86 × 2.68 m (6'1" × 8'10") | |
| Bedroom | Main level | 3.35 × 3.66 m (11' × 12') | |
| Primary Bedroom | Main level | 3.35 × 4.57 m (11' × 15') | |
| 3pc Ensuite bath | Main level | ||
| Other | Main level | 2.13 × 1.92 m (7' × 6'4") | |
| Office | Main level | 1.71 × 1.83 m (5'7" × 6') | |
| 4pc Bathroom | Main level | ||
| Laundry room | Main level | 3.32 × 2.01 m (10'11" × 6'7") | |
| Foyer | Main level | 3.44 × 1.71 m (11'4" × 5'7") | |
| Other | Main level | 2.01 × 1.58 m (6'7" × 5'2") |
Location
Location is approximate. See nearby homes on the map
Listed by eXp Realty.

REALTOR®, REALTORS®, and the REALTOR® logo are certification marks that are owned by REALTOR® Canada Inc. and licensed exclusively to The Canadian Real Estate Association (CREA). These certification marks identify real estate professionals who are members of CREA and who must abide by CREA’s By-Laws, Rules, and the REALTOR® Code. The MLS® trademark and the MLS® logo are owned by CREA and identify the professional real estate services provided by members of CREA.
The information contained on this site is based in whole or in part on information that is provided by members of The Canadian Real Estate Association, who are responsible for its accuracy. CREA reproduces and distributes this information as a service for its members and assumes no responsibility for its accuracy.
Similar homes nearby
See more in Regina 📷 13
$703,875
2 bd2 ba1465 ft²
401 4594 Harbour Landing DRIVE
Harbour Landing, Regina
Condo Apartment · MLS® SK036044 · eXp Realty
 📷 14
$692,776
2 bd2 ba1465 ft²
301 4594 Harbour Landing DRIVE
Harbour Landing, Regina
Condo Apartment · MLS® SK034662 · eXp Realty
 📷 14
$670,964
2 bd2 ba1435 ft²
306 4594 Harbour Landing DRIVE
Harbour Landing, Regina
Condo Apartment · MLS® SK034665 · eXp Realty
 📷 13
$634,611
2 bd2 ba1349 ft²
402 4594 Harbour Landing DRIVE
Harbour Landing, Regina
Condo Apartment · MLS® SK034669 · eXp Realty
 📷 14
$610,143
2 bd2 ba1349 ft²
208 4594 Harbour Landing DRIVE
Harbour Landing, Regina
Condo Apartment · MLS® SK034658 · eXp Realty
 📷 48
$719,900
2 bd2 ba1835 ft²
PH 201 1914 HAMILTON STREET
Downtown District, Regina
Condo Apartment · MLS® SK035575 · RE/MAX Crown Real Estate
 📷 29
$699,000
3 bd4 ba2394 ft²
8 1651 Anson ROAD
Arnhem Place, Regina
Single Family · MLS® SK026241 · Royal LePage Next Level
 📷 58
$769,900
5 bd2 ba4917 ft²
400 1150 Rose STREET
Warehouse District, Regina
Condo Apartment · MLS® SK033071 · RE/MAX Crown Real Estate