203 4030 Shelbourne St
Lambrick Park, Saanich, BC, V8N3E4
Listed by Pemberton Holmes Ltd.
$529,000
- 1 bedrooms
- 1 bathrooms
- 1 parking
- 665 sq ft
Listed 259 days ago · MLS® 1025099
About this home
Welcome to The Affinity! This like-new (December 2023) 1-bedroom spacious unit (665 sf) features engineered hardwood floors, quartz countertops and Kitchenaid appliances along with an HVAC system to keep you cool on those warm Victoria summer days, the finishings speak for themselves! In-suite laundry, secure underground parking with EV charging in every spot, separately secured storage locker and bike storage, plus lots of visitor parking. Strata fees includes natural gas domestic hot water system. Balance of 2-5-10 yr Home Warranty. Ideally located just steps from shops, cafes, restaurants, bus stops, and an array of parks and recreation facilities. Families and students alike will appreciate proximity to all levels of schools, including UVic. Some photos were taken before tenant moved in. (id:66966)
Details
- Type
- Condo Apartment
- Style
- Other
- Size
- 665 sq ft
- Property tax
- $2,672
- Maintenance fee
- $284/month
- Neighbourhood
- Lambrick Park
- Municipality
- Saanich
Interior
- Fireplace
- No
- Appliances
- Washer, Refrigerator, Dishwasher, Stove, Dryer, Microwave
Heating, cooling and services
- Heating
- Heat Pump
- Air conditioning
- Air Conditioned
Building and exterior
- Year built
- 2023
Parking
- Total parking
- 1
- Driveway and parking
- Underground, Electric Vehicle Charging Station(s)
Condo
- Monthly fee
- $284
Rooms
| Room | Level | Size | Features |
|---|---|---|---|
| Entrance | Main level | 11'0 x 5'9 | |
| Balcony | Main level | 11'10 x 5'3 | |
| Ensuite | Main level | 4-Piece | |
| Primary Bedroom | Main level | 10'4 x 14'3 | |
| Kitchen | Main level | 11'0 x 7'0 | |
| Dining room | Main level | 8'10 x 11'3 | |
| Living room | Main level | 11'2 x 10'4 |
Location
Location is approximate. See nearby homes on the map
Listed by Pemberton Holmes Ltd..

REALTOR®, REALTORS®, and the REALTOR® logo are certification marks that are owned by REALTOR® Canada Inc. and licensed exclusively to The Canadian Real Estate Association (CREA). These certification marks identify real estate professionals who are members of CREA and who must abide by CREA’s By-Laws, Rules, and the REALTOR® Code. The MLS® trademark and the MLS® logo are owned by CREA and identify the professional real estate services provided by members of CREA.
The information contained on this site is based in whole or in part on information that is provided by members of The Canadian Real Estate Association, who are responsible for its accuracy. CREA reproduces and distributes this information as a service for its members and assumes no responsibility for its accuracy.
Similar homes nearby
See more in Saanich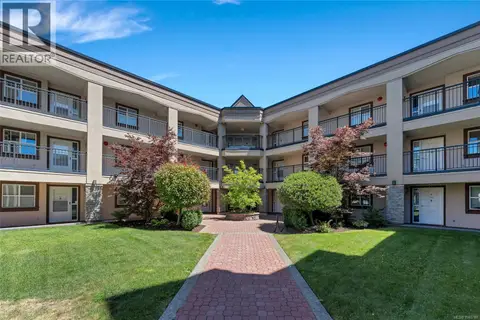 📷 29
$499,900
2 bd2 ba1 pk1027 ft²
209 3969 Shelbourne St
Lambrick Park, Saanich
Condo Apartment · MLS® 1040780 · Rennie & Associates Realty Ltd.
 📷 26
$499,000
1 bd1 ba1 pk756 ft²
202 1620 McKenzie Ave
Lambrick Park, Saanich
Condo Apartment · MLS® 1039100 · DFH Real Estate Ltd.
 📷 35
$498,800
2 bd2 ba1 pk1028 ft²
212 3969 Shelbourne St
Lambrick Park, Saanich
Condo Apartment · MLS® 1043754 · Coldwell Banker Oceanside Real Estate
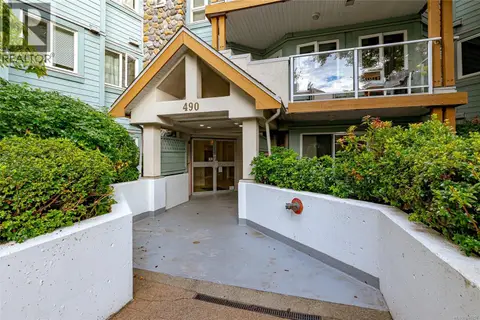 📷 25
$529,900
2 bd2 ba1 pk1003 ft²
102 490 Marsett Pl
Royal Oak, Saanich
Condo Apartment · MLS® 1046257 · Pemberton Holmes Ltd.
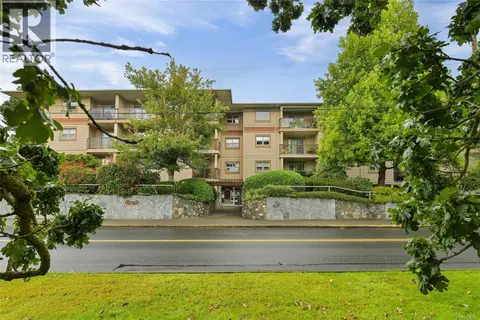 📷 30
$529,900
2 bd2 ba1 pk1046 ft²
301 1694 Cedar Hill Cross Rd
Mt Tolmie, Saanich
Condo Apartment · MLS® 1052437 · RE/MAX Sabre Realty Group
 📷 25
$525,000
2 bd2 ba1 pk1017 ft²
303 3700 Carey Rd
Gateway, Saanich
Condo Apartment · MLS® 1046534 · Pemberton Holmes Ltd. - Oak Bay
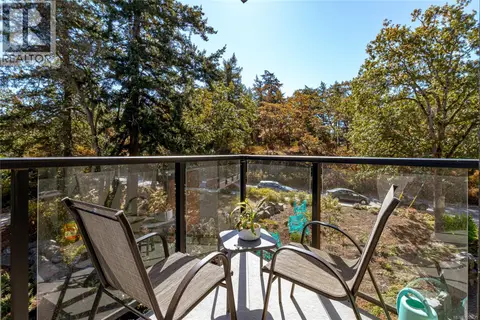 📷 37
$525,000
1 bd1 ba1 pk720 ft²
312 991 McKenzie Ave
Quadra, Saanich
Condo Apartment · MLS® 1050735 · Macdonald Realty Victoria
 📷 28
$525,000
2 bd2 ba1 pk723 ft²
309 1550 Church Ave
Cedar Hill, Saanich
Condo Apartment · MLS® 1052260 · Royal LePage Coast Capital - Chatterton