202A, 5601 Dalton Drive NW
Dalhousie, Calgary, AB, T3A2C3
Listed by eXp Realty
$190,000
- 2 bedrooms
- 1 bathrooms
- 1 parking
- 742 sq ft
Listed 6 days ago · MLS® A2352365
About this home
One of the best-priced 2-bedroom, 1-bathroom condos currently available in Dalhousie! This bright corner unit is move-in ready with an updated kitchen and bathroom, fresh paint, and a functional layout that makes great use of the space. The living area benefits from plenty of natural light and opens onto a private balcony overlooking mature trees. The updated kitchen features modern white cabinetry, stainless steel appliances, updated countertops, and additional storage. Both bedrooms offer comfortable space for everyday living, guests, or a home office. Whether you're a first-time buyer, student, downsizer, or investor, this is an affordable, low-maintenance option in a well-connected northwest Calgary community. Located just minutes from the C-Train, Market Mall, University of Calgary, shopping, parks, and major routes, including Crowchild Trail. With its recent updates, convenient location, and competitive price, this condo is a great opportunity to get into the market. Take a look. (id:66966)
Details
- Type
- Condo Apartment
- Size
- 742 sq ft
- Property tax
- $1,526 (2026)
- Maintenance fee
- $620/month
- Neighbourhood
- Dalhousie
- Municipality
- Calgary
Interior
- Bedrooms
- 2 above ground
- Fireplace
- No
- Appliances
- Refrigerator, Dishwasher, Stove, Microwave, Hood Fan, Window Coverings
- Flooring
- Tile, Carpeted, Vinyl Plank
Heating, cooling and services
- Heating
- Baseboard heaters, Radiant heat, Natural gas
Building and exterior
- Year built
- 1976
- Exterior
- Poured concrete, Wood frame
- Foundation
- Poured Concrete
- Outdoor
- Concrete, Stucco, Vinyl siding
Parking
- Total parking
- 1
Condo
- Monthly fee
- $620
- Fee includes
- Common Area Maintenance, Property Management, Waste Removal, Ground Maintenance, Heat, Water, Insurance, Reserve Fund Contributions, Sewer
Rooms
| Room | Level | Size | Features |
|---|---|---|---|
| 4pc Bathroom | Main level | 7.92 Ft x 5.08 Ft | |
| Bedroom | Main level | 14.92 Ft x 8.00 Ft | |
| Primary Bedroom | Main level | 15.00 Ft x 8.92 Ft | |
| Dining room | Main level | 9.67 Ft x 11.50 Ft | |
| Living room | Main level | 13.42 Ft x 11.92 Ft | |
| Storage | Main level | 11.33 Ft x 3.42 Ft |
Location
Location is approximate. See nearby homes on the map
Listed by eXp Realty.

REALTOR®, REALTORS®, and the REALTOR® logo are certification marks that are owned by REALTOR® Canada Inc. and licensed exclusively to The Canadian Real Estate Association (CREA). These certification marks identify real estate professionals who are members of CREA and who must abide by CREA’s By-Laws, Rules, and the REALTOR® Code. The MLS® trademark and the MLS® logo are owned by CREA and identify the professional real estate services provided by members of CREA.
The information contained on this site is based in whole or in part on information that is provided by members of The Canadian Real Estate Association, who are responsible for its accuracy. CREA reproduces and distributes this information as a service for its members and assumes no responsibility for its accuracy.
Similar homes nearby
See more in Calgary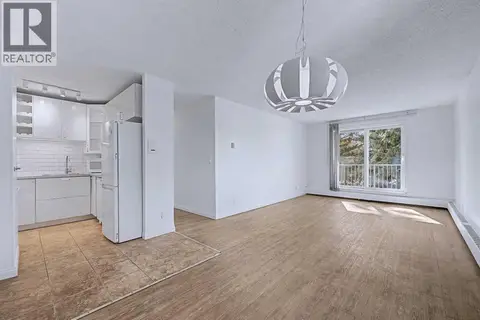 📷 18
$190,000
2 bd1 ba1 pk745 ft²
402C, 5601 Dalton Drive NW
Dalhousie, Calgary
Condo Apartment · MLS® A2352008 · eXp Realty
 📷 22
$188,800
1 bd1 ba1 pk630 ft²
806, 5204 Dalton Drive NW
Dalhousie, Calgary
Condo Apartment · MLS® A2304757 · CIR Realty
 📷 27
$185,000
1 bd1 ba1 pk617 ft²
203, 5204 Dalton Drive NW
Dalhousie, Calgary
Condo Apartment · MLS® A2353140 · Royal LePage Solutions
 📷 44
$199,900
2 bd1 ba1 pk853 ft²
803, 5204 Dalton Drive NW
Dalhousie, Calgary
Condo Apartment · MLS® A2332041 · Coldwell Banker Home Smart Real Estate
 📷 50
$200,000
2 bd1 ba1 pk866 ft²
912, 5204 Dalton Drive NW
Dalhousie, Calgary
Condo Apartment · MLS® A2352621 · Real Broker
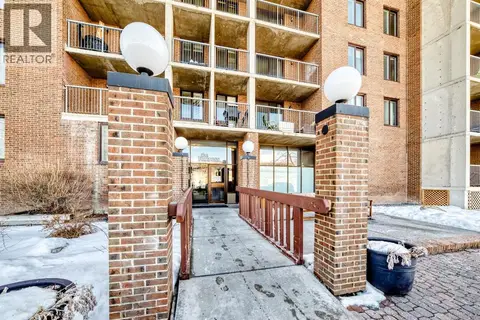 📷 46
$179,000
1 bd1 ba2 pk681 ft²
112, 4944 Dalton Drive NW
Dalhousie, Calgary
Pool
Condo Apartment · MLS® A2338086 · First Place Realty
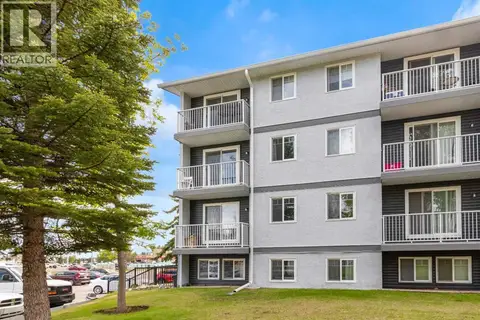 📷 32
$209,000
2 bd1 ba1 pk723 ft²
107A, 5601 Dalton Drive NW
Dalhousie, Calgary
Condo Apartment · MLS® A2317038 · Nineteen 88 Real Estate
 📷 47
$209,000
2 bd1 ba1 pk798 ft²
1104, 4944 Dalton Drive NW
Dalhousie, Calgary
Pool
Condo Apartment · MLS® A2351867 · Homecare Realty Ltd.