20267 27 AVENUE
Langley, BC, V2Z0B6
Listed by RE/MAX Blueprint
$2,449,000
- 8 bedrooms
- 9 bathrooms
- 6 parking
- 6349 sq ft
Listed 141 days ago · MLS® R3131366
About this home
Luxury living in the heart of Brookswood! Beautiful ultra spacious home features soaring ceilings, abundant natural light & high-end finishes throughout! Spacious family room flows seamlessly into a chef-inspired kitchen & a full spice kitchen. Main floor also features a full ensuite & office. Upstairs, the primary suite offers a generous bedroom, dual his & her walk-in closets & a luxurious 5-piece ensuite. All bedrooms feature walk-in closets & ensuites. Downstairs features 2-bed suite, large theatre room/bar, plus ability to make a second 1-bed suite! A/C, radiant heat, ample parking & more! Enjoy year-round outdoor living on the extended covered deck, ideal for hosting family and friends. A rare opportunity to own an exceptional home in one of Langley's most desirable neighbourhoods. (id:66966)
Details
- Type
- Detached
- Style
- 2 Level
- Size
- 6349 sq ft
- Basement
- Finished, Full, Separate entrance
- Garage
- Garage
- Property tax
- $9,013 (2025)
- Municipality
- Langley
Interior
- Fireplace
- Yes
- Appliances
- Washer, Refrigerator, Dishwasher, Stove, Dryer, Storage Shed, Garage door opener
Heating, cooling and services
- Heating
- Radiant heat
- Air conditioning
- Air Conditioned
- Water and sewer
- Sanitary sewer, Storm sewer
Building and exterior
- Style
- 2 Level
- Year built
- 2024
Parking
- Total parking
- 6
- Driveway and parking
- Garage
Location
Location is approximate. See nearby homes on the map
Listed by RE/MAX Blueprint.

REALTOR®, REALTORS®, and the REALTOR® logo are certification marks that are owned by REALTOR® Canada Inc. and licensed exclusively to The Canadian Real Estate Association (CREA). These certification marks identify real estate professionals who are members of CREA and who must abide by CREA’s By-Laws, Rules, and the REALTOR® Code. The MLS® trademark and the MLS® logo are owned by CREA and identify the professional real estate services provided by members of CREA.
The information contained on this site is based in whole or in part on information that is provided by members of The Canadian Real Estate Association, who are responsible for its accuracy. CREA reproduces and distributes this information as a service for its members and assumes no responsibility for its accuracy.
Similar homes nearby
See more in Langley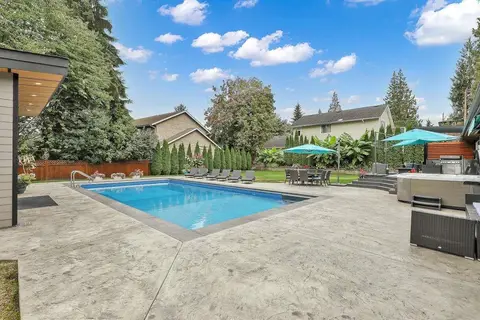 📷 40
$2,449,000
4 bd4 ba12 pk3056 ft²
4930 196 STREET
Langley
Pool
Detached · MLS® R3161264 · Sutton Group-West Coast Realty (Surrey/24)
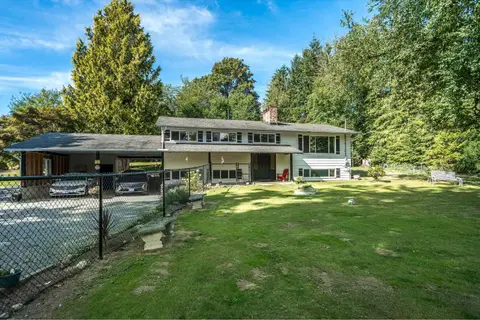 📷 40
$2,448,888
4 bd4 ba20 pk2556 ft²
27437 12B AVENUE
Langley
Detached · MLS® R3151482 · Royal LePage Global Force Realty
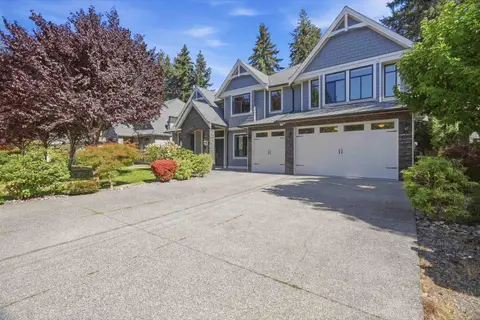 📷 40
$2,448,800
6 bd6 ba9 pk5577 ft²
3922 205A STREET
Langley
Detached · MLS® R3167355 · Sutton Premier Realty
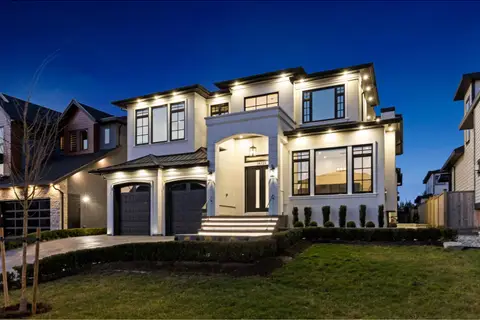 📷 40
$2,449,888
8 bd7 ba7 pk5954 ft²
19759 33 AVENUE
Langley
Basement suite
Detached · MLS® R3145634 · Century 21 Coastal Realty Ltd.
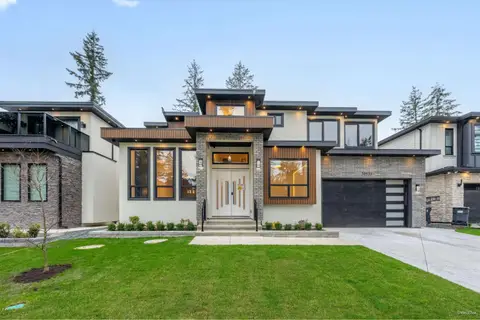 📷 40
$2,449,999
9 bd9 ba6 pk5813 ft²
20331 27 AVENUE
Langley
Basement suite
Detached · MLS® R3147912 · Century 21 Coastal Realty Ltd.
 📷 40
$2,439,800
9 bd8 ba5 pk5496 ft²
19742 33 AVENUE
Langley
Basement suite
Detached · MLS® R3159395 · RE/MAX Crest Realty
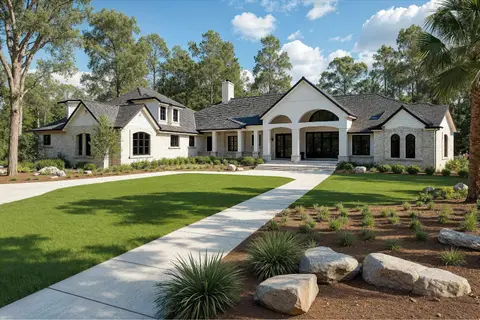 📷 20
$2,458,888
3 bd3 ba15 pk2727 ft²
2306 200 STREET
Langley
Waterfront
Detached · MLS® R3074907 · Homelife Benchmark Realty Corp.
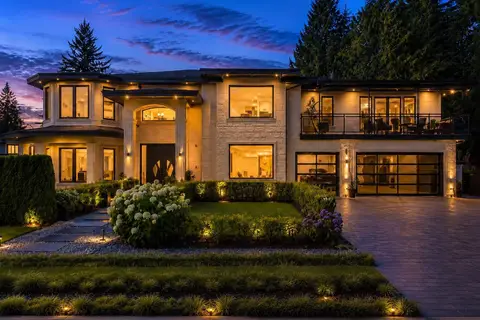 📷 40
$2,488,000
6 bd5 ba8 pk5526 ft²
19765 38 AVENUE
Langley
Detached · MLS® R3149286 · RE/MAX Performance Realty