2020 MOUNTAIN ROAD
Mountain Road, Thunder Bay, P7J1C8
Listed by Royal LePage® Lannon Realty
$639,900
- 4 bedrooms
- 3 bathrooms
- 4 parking
Listed today · MLS® X14103652
About this home
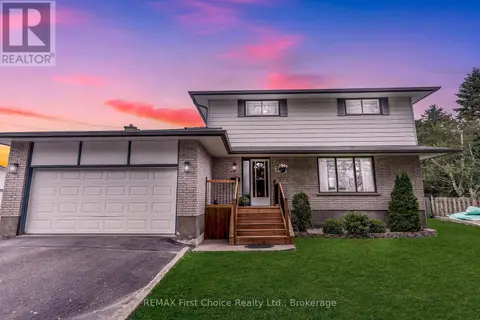
The perfect family retreat on Mountain Road! This expansive 2,600+ sq. ft. side-split boasts 4 bedrooms and 2.5 bathrooms, offering all the space your growing family needs. Cook and entertain with ease in the stunning custom kitchen, outfitted with maple cabinets, quartz counters, and a large center island. You will love the warmth of the rich hardwood floors and two cozy gas fireplaces, plus the everyday convenience of main-floor laundry. The primary suite serves as your personal sanctuary with its own spa-style ensuite and walk-in shower. Basement has high ceilings is open and ready to be developed for your needs. Step outside to a backyard made for summer memories, featuring a deck, patio, pool, and fire pit, plus room to add a garage. Call your Realtor to book a showing before it's gone! (id:66966)
Details
- Type
- Detached
- Basement
- Unfinished, Full
- Garage
- Garage
- Property tax
- $6,425
- Neighbourhood
- Mountain Road
- Municipality
- Thunder Bay (Mountain Road)
Interior
- Bedrooms
- 4 above ground
- Fireplace
- Yes
- Appliances
- All, Central Vacuum, Window Coverings
Heating, cooling and services
- Heating
- Baseboard heaters, Forced air, Electric, Natural gas
- Air conditioning
- Central air conditioning
- Water and sewer
- Septic System
Building and exterior
- Foundation
- Poured Concrete
- Pool
- Above ground pool
- Outdoor
- Brick, Vinyl siding
Parking
- Total parking
- 4
- Driveway and parking
- No Garage
Rooms
| Room | Level | Size | Features |
|---|---|---|---|
| Living room | Main level | 6.09 × 3.96 m (20' × 13') | |
| Kitchen | Main level | 3.96 × 4.26 m (13' × 14') | |
| Primary Bedroom | Second level | 4.26 × 3.96 m (14' × 13') | |
| Bedroom 2 | Second level | 3.96 × 3.35 m (13' × 11') | |
| Bedroom 3 | Second level | 3.35 × 3.35 m (11' × 11') | |
| Bedroom 4 | Main level | 3.65 × 2.74 m (12' × 9') | |
| Family room | Main level | 7.01 × 3.96 m (23' × 13') |
Location
Location is approximate. See nearby homes on the map
Listed by Royal LePage® Lannon Realty.

REALTOR®, REALTORS®, and the REALTOR® logo are certification marks that are owned by REALTOR® Canada Inc. and licensed exclusively to The Canadian Real Estate Association (CREA). These certification marks identify real estate professionals who are members of CREA and who must abide by CREA’s By-Laws, Rules, and the REALTOR® Code. The MLS® trademark and the MLS® logo are owned by CREA and identify the professional real estate services provided by members of CREA.
The information contained on this site is based in whole or in part on information that is provided by members of The Canadian Real Estate Association, who are responsible for its accuracy. CREA reproduces and distributes this information as a service for its members and assumes no responsibility for its accuracy.
Similar homes nearby
See more in Thunder Bay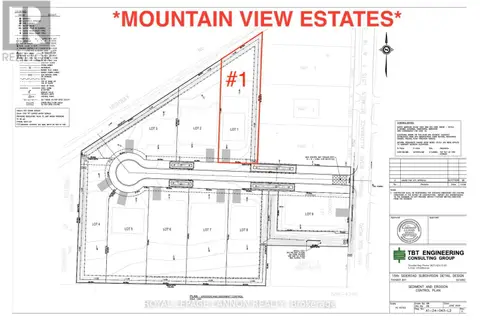 📷 6
$669,900
3 bd2 ba
11 MOUNTAIN VIEW DR.
Mountain Road, Thunder Bay
Detached · MLS® X13244886 · Royal LePage® Lannon Realty
 📷 46
$599,900
3+1 bd2 ba12 pk
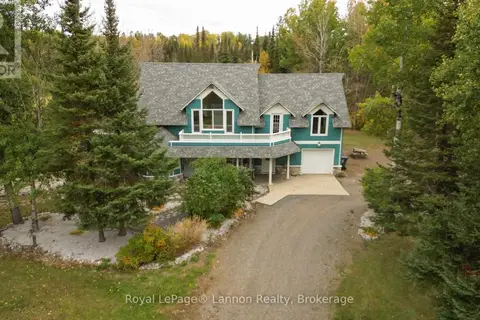
1565 MOUNTAIN ROAD
Mountain Road, Thunder Bay
Detached · MLS® X14086422 · Royal LePage® Lannon Realty
 📷 49
$699,900
3 bd2 ba9 pk
2165 GREGOR ROAD
Mountain Road, Thunder Bay
Detached · MLS® X13861076 · Royal LePage® Lannon Realty
 📷 50
$649,900
≈ $2,846/mo mortgage · 20% down
3 bd3 ba5 pk2000-2500 ft²
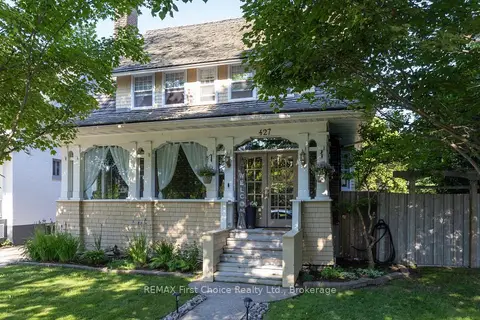
427 Norah Street S
Hyde Park, Thunder Bay
School 9 min walk
Detached · MLS® X13769050 · REMAX First Choice Realty Ltd.
 📷 28
$625,000
4 bd1 ba4 pk
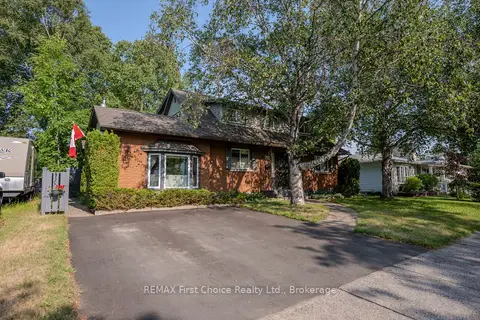
1027 RIVERDALE ROAD
Riverdale Road, Thunder Bay
Detached · MLS® X14033700 · Signature North Realty Inc.
 📷 49
$659,500
≈ $2,888/mo mortgage · 20% down
4 bd3 ba2 pk2000-2500 ft²
160 Whalen Street
Grandview, Thunder Bay
School 6 min walkPark nearby
Detached · MLS® X13866082 · REMAX First Choice Realty Ltd.
 📷 38
$669,900
3+1 bd3 ba5 pk
434 HEBERT STREET
College Heights, Thunder Bay
Detached · MLS® X13840328 · Royal LePage® Lannon Realty
 📷 50
$599,900
4 bd3 ba
386 LAMBTON PLACE
Northwood Park, Thunder Bay
Detached · MLS® X13573882 · REMAX First Choice Realty Ltd.