202 White Point Road
Liverpool, Liverpool, NS, B0T1K0
Listed by RE/MAX Banner Real Estate (Bridgewater)
$424,000
- 3 bedrooms
- 2 bathrooms
- 1444 sq ft
Listed 163 days ago · MLS® 202610401
About this home
Charming 3 bedroom home with spacious grounds in Liverpool. Discover this enchanting 3-bedroom, 2-bath home built in 1937, meticulously updated and expanded in 1998, offering a generous total of 1,444 sq ft of living space. Nestled on 1.67 acres of beautiful land, this residence combines vintage charm with modern convenience. As you approach the property, you will be greeted by the sight of four sheds of various sizes, perfect for storage or hobbies. The standout feature is the expansive 2,000 sq ft garage equipped with a 12-foot door, a 60 amp panel, and installed water lines (not currently hooked up). The garage includes a spacious 24x27 workshop. Complete with a wood stove. The home boasts a delightful new sunroom measuring 12x13, seamlessly connected to the kitchen, offering a bright and inviting space to relax or entertain. Additionally a 12x16 art studio, constructed in 2021, provides a perfect retreat for your creative endeavors. Conveniently located right across the street from the town library and just minutes from all three schools, Astor Theatre, Queens Place Emera Centre. and Queens General Hospital, this home has everything you need within reach. Don't miss the opportunity to own this unique property that beautifully combines historic charm with modern amenities. (id:66966)
Details
- Type
- Detached
- Size
- 1444 sq ft
- Basement
- Cellar
- Garage
- Garage
- Neighbourhood
- Liverpool
- Municipality
- Liverpool
Interior
- Bedrooms
- 3 above ground
- Fireplace
- No
- Appliances
- Washer, Dryer - Electric, Refrigerator, Oven - Electric, Dishwasher, Microwave
- Flooring
- Hardwood, Vinyl Plank
Heating, cooling and services
- Heating
- Stove, Forced air, Oil, Wood, Furnace
- Water and sewer
- Septic System
Building and exterior
- Year built
- 1937
- Foundation
- Poured Concrete
- Outdoor
- Vinyl
Parking
- Driveway and parking
- Detached Garage, Garage, Gravel
Rooms
| Room | Level | Size | Features |
|---|---|---|---|
| Kitchen | Main level | 15x14.7 | |
| Living room | Main level | 22x13.4 | |
| Primary Bedroom | Main level | 13.4x11 | |
| 4pc Bathroom | Main level | 10x7 | |
| Den | Main level | 8.9x13 | |
| Laundry room | Main level | 15.6x9 | |
| 3pc Bathroom | Second level | 6.4x6 | |
| Bedroom | Second level | 8x9.6 | |
| Bedroom | Second level | 8x10.5 | |
| Sunroom | Main level | 12x13 |
Location
Location is approximate. See nearby homes on the map
Listed by RE/MAX Banner Real Estate (Bridgewater).

REALTOR®, REALTORS®, and the REALTOR® logo are certification marks that are owned by REALTOR® Canada Inc. and licensed exclusively to The Canadian Real Estate Association (CREA). These certification marks identify real estate professionals who are members of CREA and who must abide by CREA’s By-Laws, Rules, and the REALTOR® Code. The MLS® trademark and the MLS® logo are owned by CREA and identify the professional real estate services provided by members of CREA.
The information contained on this site is based in whole or in part on information that is provided by members of The Canadian Real Estate Association, who are responsible for its accuracy. CREA reproduces and distributes this information as a service for its members and assumes no responsibility for its accuracy.
Similar homes nearby
See more in Liverpool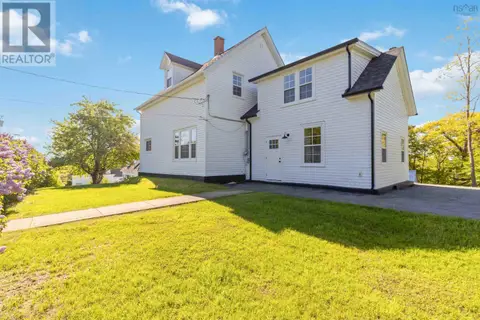 📷 32
$399,000
3 bd2 ba2040 ft²
57 Old Falls Road
Liverpool, Liverpool
Pool
Detached · MLS® 202613268 · EXIT Realty Inter Lake (Liverpool)
 📷 23
$394,900
2+1 bd2 ba1428 ft²
54 Waterloo Street
Liverpool, Liverpool
Detached · MLS® 202610427 · EXIT Realty Inter Lake (Liverpool)
 📷 20
$379,900
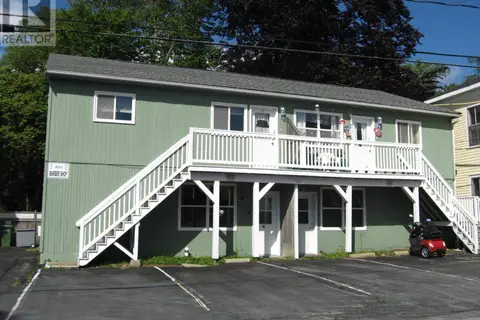
20 Carten Street
Liverpool, Liverpool
Apartment · MLS® 202616270 · EXIT Realty Inter Lake (Liverpool)
 📷 50
$479,900
5 bd3 ba3048 ft²
43 Park Street
Liverpool, Liverpool
Detached · MLS® 202623776 · EXIT Realty Inter Lake (Liverpool)