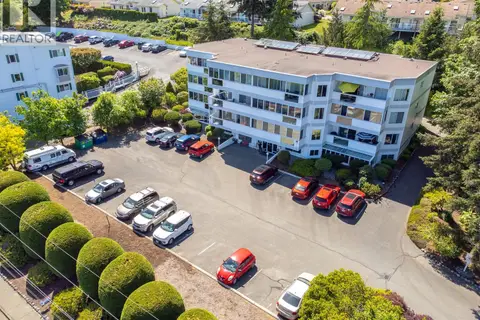
202 9844 Croft St
Chemainus, Chemainus, BC, V0R1K0
Listed by RE/MAX Generation (CH)
$397,500
- 2 bedrooms
- 2 bathrooms
- 10 parking
- 1025 sq ft
Listed 95 days ago · MLS® 1043105
About this home
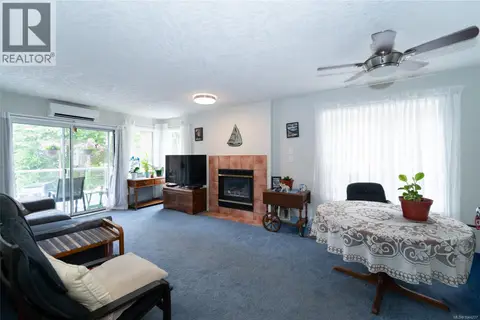
Enjoy coastal living blocks from the ocean in this bright and beautifully maintained 2-bed, 2-bath condo in the heart of Chemainus. Featuring a spacious open-concept floor plan, this home offers an efficient kitchen with full appliances that flows seamlessly into the dining and living area, highlighted by an attractive electric fireplace with a detailed surround. The generous primary bedroom includes a walk-in closet, updated ensuite, and access to a covered balcony where you can relax and enjoy glimpses of the sea. The second bedroom provide excellent space for guests or a home office. In suite storage and laundry and a second bath complete the layout. This exceptionally well-managed building has recently completed a new roof and gutters, with new hallway carpets and exterior painting already planned, adding even more value. Conveniently located within walking distance to shops, the medical centre, parks, restaurants, this is carefree Vancouver Island living at its best. (id:66966)
Details
- Type
- Condo Apartment
- Size
- 1025 sq ft
- Property tax
- $3,093
- Maintenance fee
- $394/month
- Neighbourhood
- Chemainus
- Municipality
- Chemainus
Interior
- Fireplace
- Yes
- Appliances
- Washer, Refrigerator, Dryer, Garburator
Heating, cooling and services
- Heating
- Electric
Building and exterior
- Year built
- 1996
Parking
- Total parking
- 10
- Driveway and parking
- Open
Condo
- Monthly fee
- $394
- View
- Ocean view
- Security
- Sprinkler System-Fire, Fire alarm system
Rooms
| Room | Level | Size | Features |
|---|---|---|---|
| Bathroom | Main level | 3-Piece | |
| Ensuite | Main level | 4-Piece | |
| Entrance | Main level | 6'11 x 6'10 | |
| Living room | Main level | 12'1 x 11'0 | |
| Dining room | Main level | 9'10 x 10'6 | |
| Kitchen | Main level | 9'2 x 7'4 | |
| Bedroom | Main level | 9' x 14' | |
| Primary Bedroom | Main level | 11'9 x 11'4 |
Location
Location is approximate. See nearby homes on the map
Listed by RE/MAX Generation (CH).

REALTOR®, REALTORS®, and the REALTOR® logo are certification marks that are owned by REALTOR® Canada Inc. and licensed exclusively to The Canadian Real Estate Association (CREA). These certification marks identify real estate professionals who are members of CREA and who must abide by CREA’s By-Laws, Rules, and the REALTOR® Code. The MLS® trademark and the MLS® logo are owned by CREA and identify the professional real estate services provided by members of CREA.
The information contained on this site is based in whole or in part on information that is provided by members of The Canadian Real Estate Association, who are responsible for its accuracy. CREA reproduces and distributes this information as a service for its members and assumes no responsibility for its accuracy.
Similar homes nearby
See more in Chemainus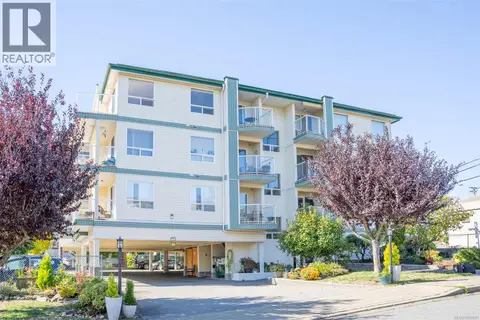 📷 30
$399,000
2 bd2 ba1 pk852 ft²
201 9876 Esplanade St
Chemainus, Chemainus
Waterfront
Condo Apartment · MLS® 1050907 · Pemberton Holmes Ltd. (Cow Vall)
 📷 24
$414,900
2 bd2 ba3 pk907 ft²
203A 3000 Oak St
Chemainus, Chemainus
Condo Apartment · MLS® 1044237 · RE/MAX Generation (CH)
 📷 42
$419,900
2 bd2 ba1 pk1064 ft²
104B 3000 Oak St
Chemainus, Chemainus
Condo Apartment · MLS® 1047767 · eXp Realty
 📷 37
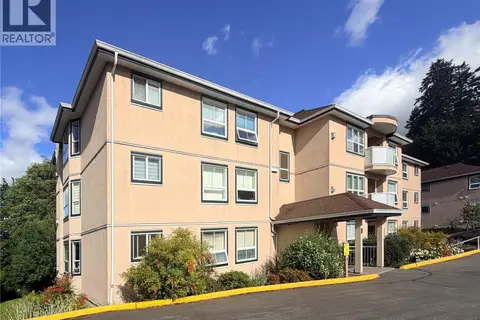
$435,000
2 bd2 ba73 pk977 ft²
301B 3000 Oak St
Chemainus, Chemainus
Condo Apartment · MLS® 1039886 · Royal LePage Nanaimo Realty LD
 📷 33
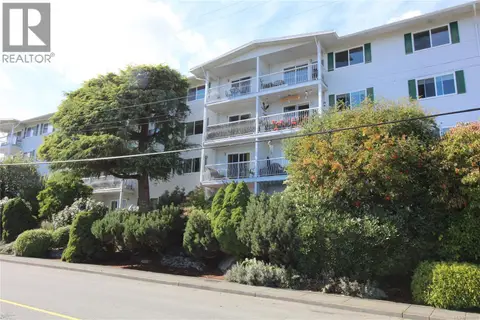
$355,000
2 bd2 ba1 pk912 ft²
301 9942 Daniel St
Chemainus, Chemainus
Condo Apartment · MLS® 1031921 · RE/MAX Generation (CH)
 📷 40
$474,900
2 bd2 ba1 pk1368 ft²
202 9958 Daniel St
Chemainus, Chemainus
Condo Apartment · MLS® 1042716 · Royal LePage Nanaimo Realty LD