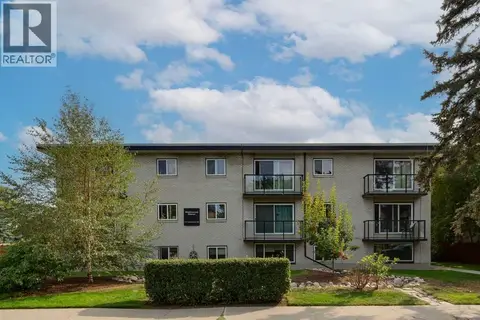
202, 809 4 Street NE
Renfrew, Calgary, AB, T2E3S9
Listed by Royal LePage Mission Real Estate
$183,500
- 2 bedrooms
- 1 bathrooms
- 1 parking
- 731 sq ft
Listed 41 days ago · MLS® A2341306
About this home
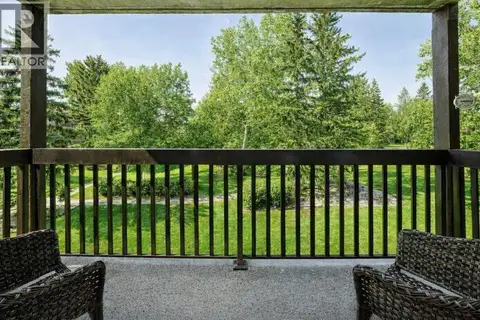
Welcome to this CORNER UNIT, 2 bed, 1 full bath home with over 725 SqFt of living space. Located in one of the most vibrant communities in Calgary, Renfrew, your new home is situated right off Edmonton Trail, which has an abundance of amenities and a direct route to downtown for easy commuting. Inside, you are met with a WEST FACING patio, soaking in all the afternoon and evening sun. The home itself has in-suite laundry, vinyl flooring, and a functional kitchen layout with plenty of cabinet space. Outside the unit, you have an assigned STORAGE LOCKER and assigned PARKING STALL. Why rent when you can own an incredible home in an even better community, just steps from 16th Ave and Downtown? Call your favourite Realtor today to book a showing. (id:66966)
Details
- Type
- Condo Apartment
- Size
- 731 sq ft
- Property tax
- $1,476 (2026)
- Maintenance fee
- $575/month
- Neighbourhood
- Renfrew
- Municipality
- Calgary
Interior
- Bedrooms
- 2 above ground
- Fireplace
- No
- Appliances
- Refrigerator, Dishwasher, Stove, Window Coverings, Washer/Dryer Stack-Up
- Flooring
- Ceramic Tile, Vinyl Plank
Heating, cooling and services
- Heating
- Baseboard heaters
Building and exterior
- Year built
- 1979
- Exterior
- Wood frame
- Outdoor
- Brick, Stucco, Vinyl siding
Parking
- Total parking
- 1
Condo
- Monthly fee
- $575
- Fee includes
- Property Management, Waste Removal, Heat, Water, Insurance, Reserve Fund Contributions, Sewer
Rooms
| Room | Level | Size | Features |
|---|---|---|---|
| 4pc Bathroom | Main level | 4.92 Ft x 7.25 Ft | |
| Bedroom | Main level | 9.17 Ft x 10.75 Ft | |
| Dining room | Main level | 9.92 Ft x 8.67 Ft | |
| Foyer | Main level | 10.83 Ft x 6.58 Ft | |
| Kitchen | Main level | 10.58 Ft x 8.67 Ft | |
| Living room | Main level | 10.92 Ft x 11.17 Ft | |
| Primary Bedroom | Main level | 9.75 Ft x 13.83 Ft | |
| Storage | Main level | 6.75 Ft x 3.17 Ft |
Location
Location is approximate. See nearby homes on the map
Listed by Royal LePage Mission Real Estate.

REALTOR®, REALTORS®, and the REALTOR® logo are certification marks that are owned by REALTOR® Canada Inc. and licensed exclusively to The Canadian Real Estate Association (CREA). These certification marks identify real estate professionals who are members of CREA and who must abide by CREA’s By-Laws, Rules, and the REALTOR® Code. The MLS® trademark and the MLS® logo are owned by CREA and identify the professional real estate services provided by members of CREA.
The information contained on this site is based in whole or in part on information that is provided by members of The Canadian Real Estate Association, who are responsible for its accuracy. CREA reproduces and distributes this information as a service for its members and assumes no responsibility for its accuracy.
Similar homes nearby
See more in Calgary 📷 30
$183,000
1 bd1 ba1 pk577 ft²
1209, 155 Skyview Ranch Way NE
Skyview Ranch, Calgary
Condo Apartment · MLS® A2340203 · eXp Realty
 📷 28
$182,900
1 bd1 ba1 pk706 ft²
382, 8948 Elbow Drive SW
Haysboro, Calgary
Pool
Condo Apartment · MLS® A2345643 · Realty 2000 Inc.
 📷 48
$184,900
2 bd1 ba1 pk803 ft²
4, 3726 Centre Street NE
Highland Park, Calgary
Condo Apartment · MLS® A2332260 · Century 21 Bravo Realty
 📷 23
$184,900
1 bd1 ba1 pk544 ft²
404, 1811 18A Street SW
Bankview, Calgary
Condo Apartment · MLS® A2346339 · Real Estate Professionals Inc.
 📷 38
$184,900
1 bd1 ba1 pk600 ft²
502, 1123 13 Avenue SW
Beltline, Calgary
Condo Apartment · MLS® A2346171 · Jayman Realty Inc.
 📷 24
$184,900
1 bd1 ba1 pk487 ft²
103, 1424 22 Avenue SW
Bankview, Calgary
Condo Apartment · MLS® A2350354 · Century 21 Bravo Realty
 📷 40
$184,900
1 bd1 ba1 pk573 ft²
303, 715 15 Avenue SW
Beltline, Calgary
Condo Apartment · MLS® A2351626 · CIR Realty
 📷 38
$184,999
1 bd1 ba1 pk491 ft²
14, 1717 Westmount Road NW
Hillhurst, Calgary
Condo Apartment · MLS® A2341537 · Century 21 All Stars Realty Ltd.