202 50 Waterfront Drive
Bedford, Bedford, NS, B4A4H3
Listed by Keller Williams Select Realty
$609,000
- 2 bedrooms
- 2 bathrooms
- 1375 sq ft
Listed 33 days ago · MLS® 202623828
About this home
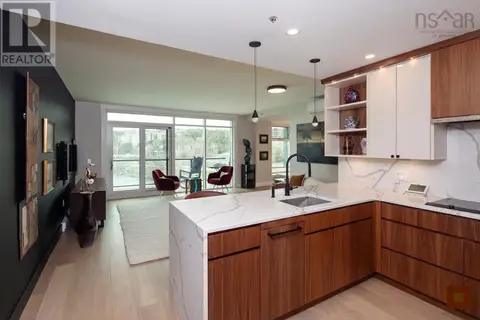
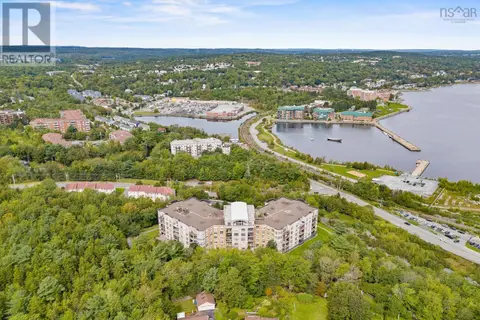
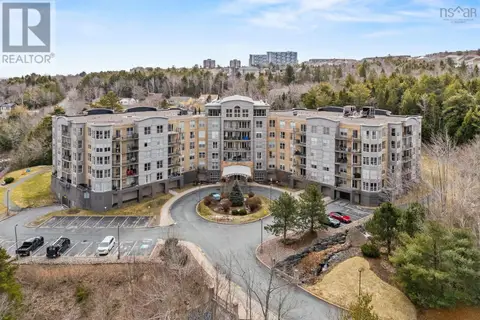
Welcome to 202-50 Waterfront Dr, a spacious 2 bedroom plus den, 2 bath condo with a beautiful Bedford Basin view from every window. Enjoy morning coffee on the 24'3 balcony overlooking Basin while listening to the courtyard water fountain, or step outside to the scenic 3 km board walk in DeWolf Park. The bright well designed suite features an eat-in kitchen/pantry, opening to living room/dining room with patio doors to your huge deck, generous primary bedroom with 2 closets and ensuite w/ grab bars. Murphy Bed is in second bedroom. French doors to den. Electric fireplace in livingroom and primary. Underground parking and a private storage locker provided. Quiet, well maintained 20 unit building with reasonable condo fees minutes from Bedford waterfront. (id:66966)
Details
- Type
- Condo Apartment
- Style
- 5 Level
- Size
- 1375 sq ft
- Basement
- None
- Garage
- Garage
- Maintenance fee
- $707/month
- Neighbourhood
- Bedford
- Municipality
- Bedford
Interior
- Bedrooms
- 2 above ground
- Fireplace
- Yes
- Appliances
- Washer, Dryer - Electric, Refrigerator, Intercom, Range - Electric, Dishwasher
- Flooring
- Hardwood, Carpeted, Engineered hardwood, Ceramic Tile
Heating, cooling and services
- Heating
- Baseboard heaters, Natural gas
- Water and sewer
- Municipal sewage system
Building and exterior
- Style
- 5 Level
- Year built
- 2000
- Foundation
- Poured Concrete
- Outdoor
- Brick
Parking
- Driveway and parking
- Garage, Underground, Paved Yard, Heated Garage
Condo
- Monthly fee
- $707
- Fee includes
- Common Area Maintenance, Heat, Hot Water
- View
- Harbour
Rooms
| Room | Level | Size | Features |
|---|---|---|---|
| Eat in kitchen | Main level | 8x14.5 | |
| Living room | Main level | 23x13.6 | |
| Primary Bedroom | Main level | 16.1x11.2 | |
| Bedroom | Main level | 10.8x9.5 | |
| Den | Main level | 6x10 | |
| Laundry / Bath | Main level | 9.6x6 | |
| Porch | Main level | 24.3x6.2 | |
| Other | Main level | 10x4 | |
| Foyer | Main level | 6x5.2 |
Location
Location is approximate. See nearby homes on the map
Listed by Keller Williams Select Realty.

REALTOR®, REALTORS®, and the REALTOR® logo are certification marks that are owned by REALTOR® Canada Inc. and licensed exclusively to The Canadian Real Estate Association (CREA). These certification marks identify real estate professionals who are members of CREA and who must abide by CREA’s By-Laws, Rules, and the REALTOR® Code. The MLS® trademark and the MLS® logo are owned by CREA and identify the professional real estate services provided by members of CREA.
The information contained on this site is based in whole or in part on information that is provided by members of The Canadian Real Estate Association, who are responsible for its accuracy. CREA reproduces and distributes this information as a service for its members and assumes no responsibility for its accuracy.
Similar homes nearby
See more in Bedford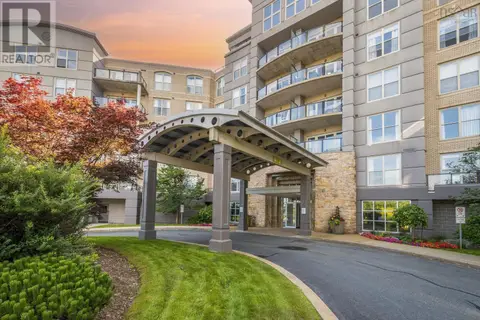 📷 50
$599,900
3 bd2 ba1637 ft²
216 36 Southgate Drive
Bedford, Bedford
Pool
Condo Apartment · MLS® 202622729 · Royal LePage Atlantic
 📷 43
$624,900
1 bd2 ba1129 ft²
304 220 Waterfront Drive
Bedford, Bedford
WaterfrontPool
Condo Apartment · MLS® 202610102 · Keller Williams Select Realty
 📷 46
$629,900
2 bd2 ba1440 ft²
207 220 Waterfront Drive
Bedford, Bedford
WaterfrontPool
Condo Apartment · MLS® 202622468 · Century 21 Trident Realty Ltd.
 📷 50
$579,900
2 bd2 ba1433 ft²
507 36 Southgate Drive
Bedford, Bedford
Pool
Condo Apartment · MLS® 202623829 · Exit Realty Metro
 📷 46
$570,000
2 bd2 ba1449 ft²
303 267 Gary Martin Drive
Bedford, Bedford
Condo Apartment · MLS® 202620975 · Century 21 Trident Realty Ltd.
 📷 20
$649,900
2 bd2 ba1524 ft²
205 89 Waterfront Drive
Bedford, Bedford
WaterfrontPool
Condo Apartment · MLS® 202621481 · PG Direct Realty Ltd.
 📷 28
$564,900
2 bd2 ba1468 ft²
105 267 Gary Martin Drive
Bedford, Bedford
Condo Apartment · MLS® 202621036 · Red Door Realty
 📷 46
$559,900
2 bd2 ba1433 ft²
407 36 Southgate Drive
Bedford, Bedford
Ravine lotPool
Condo Apartment · MLS® 202605364 · Exit Realty Metro