202, 410 7 Street SW
Southwest Central High River, High River, AB, T1V1B7
Listed by RE/MAX Complete Realty
$399,900
- 1+1 bedrooms
- 2 bathrooms
- 1 parking
- 1271 sq ft
Listed 26 days ago · MLS® A2348288
About this home
Welcome to Regency 410, a spacious adult-living condo in the sought-after old West end of High River. This 1,271 sq. ft. second-floor unit offers safe, comfortable, low-maintenance living with 2 bedrooms, a large private shady East facing balcony, convenient in-suite laundry, an elevator and heated underground parking. It is ideally located close to walking paths, High River Hospital, George Lane Park, and downtown shopping, and is vacant and ready for you to move in. A wonderful chance to enjoy easy condo living in an amazing location. (id:66966)
Details
- Type
- Condo Apartment
- Size
- 1271 sq ft
- Property tax
- $2,955 (2025)
- Maintenance fee
- $815/month
- Neighbourhood
- Southwest Central High River
- Municipality
- High River
Interior
- Bedrooms
- 1 above ground + 1 below
- Fireplace
- No
- Appliances
- Washer, Refrigerator, Dishwasher, Stove, Dryer, Hood Fan, Window Coverings
- Flooring
- Carpeted, Linoleum, Wood
Heating, cooling and services
- Heating
- Baseboard heaters
Building and exterior
- Year built
- 1989
- Exterior
- Wood frame
- Outdoor
- Brick
Parking
- Total parking
- 1
- Driveway and parking
- Underground
Condo
- Monthly fee
- $815
- Fee includes
- Common Area Maintenance, Property Management, Waste Removal, Ground Maintenance, Heat, Water, Insurance, Parking, Reserve Fund Contributions, Sewer
Rooms
| Room | Level | Size | Features |
|---|---|---|---|
| Kitchen | Main level | 9.83 Ft x 8.33 Ft | |
| Dining room | Main level | 10.17 Ft x 8.67 Ft | |
| Living room | Main level | 14.33 Ft x 16.33 Ft | |
| Den | Main level | 13.67 Ft x 6.92 Ft | |
| Bedroom | Unknown | 14.58 Ft x 13.83 Ft | |
| Primary Bedroom | Main level | 16.50 Ft x 13.08 Ft | |
| 4pc Bathroom | Main level | 5.08 Ft x 8.00 Ft | |
| 3pc Bathroom | Main level | 5.92 Ft x 7.75 Ft | |
| Laundry room | Main level | 5.92 Ft x 10.67 Ft |
Location
Location is approximate. See nearby homes on the map
Listed by RE/MAX Complete Realty.

REALTOR®, REALTORS®, and the REALTOR® logo are certification marks that are owned by REALTOR® Canada Inc. and licensed exclusively to The Canadian Real Estate Association (CREA). These certification marks identify real estate professionals who are members of CREA and who must abide by CREA’s By-Laws, Rules, and the REALTOR® Code. The MLS® trademark and the MLS® logo are owned by CREA and identify the professional real estate services provided by members of CREA.
The information contained on this site is based in whole or in part on information that is provided by members of The Canadian Real Estate Association, who are responsible for its accuracy. CREA reproduces and distributes this information as a service for its members and assumes no responsibility for its accuracy.
Similar homes nearby
See more in High River 📷 27
$394,900
2 bd2 ba2 pk1143 ft²
606 Sunvale Crescent NE
Sunrise Meadows, High River
Condo Townhouse · MLS® A2348022 · RE/MAX Complete Realty
 📷 18
$384,900
2 bd2 ba4 pk1042 ft²
405 Sunvale Crescent NE
Sunrise Meadows, High River
Condo Townhouse · MLS® A2348279 · RE/MAX Complete Realty
 📷 35
$349,999
3 bd2 ba2 pk1277 ft²
101, 613 19 Street SE
Sunshine Meadow, High River
Condo Townhouse · MLS® A2351422 · Greater Calgary Real Estate
 📷 34
$456,750
3 bd3 ba2 pk1745 ft²
101, 1230 3 Street SE
Montrose, High River
Condo Townhouse · MLS® A2303117 · CIR Realty
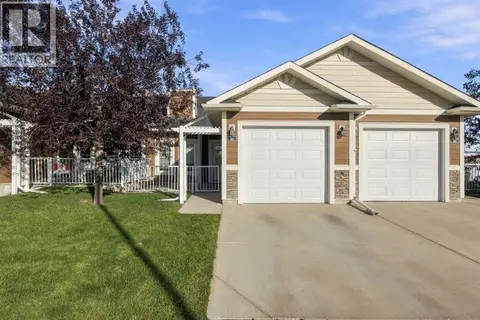 📷 35
$399,888
2 bd2 ba2 pk1067 ft²
36 Sunrise Place NE
High River
Condo Townhouse · MLS® A2348064 · Century 21 Foothills Real Estate