#202 10330 113 ST NW
Wîhkwêntôwin, Edmonton, AB, T5K1P6
Listed by Real Broker
$139,900
- 3 bedrooms
- 2 bathrooms
- 1 parking
- 956 sq ft
Listed 114 days ago · MLS® E4496302
About this home
Welcome to this spacious & well-maintained 3-bedroom, 1.5-bath condo offering nearly 960 sq. ft. of comfortable living space in a convenient central Edmonton location. The functional layout features a bright & inviting living room, a generous kitchen with ample cabinet & counter space, & a spacious primary bedroom complete with its own 2-piece ensuite. Two additional bedrooms provide flexibility for a growing family, guests, or a dedicated home office, while the thoughtfully designed floor plan offers an abundance of storage throughout. Large windows fill the home with natural light, creating a warm & welcoming atmosphere. Whether you're a first-time buyer, student, investor, or simply looking for an affordable place to call home, this property offers outstanding value. Ideally situated close to downtown, NAIT, MacEwan University, Kingsway Mall, schools, shopping, restaurants, public transit, parks, & major commuter routes, you'll enjoy having everything you need just minutes from your doorstep. (id:66966)
Details
- Type
- Condo Apartment
- Size
- 956 sq ft
- Basement
- None
- Maintenance fee
- $633/month
- Neighbourhood
- Wîhkwêntôwin
- Municipality
- Edmonton
Interior
- Fireplace
- No
- Appliances
- Refrigerator, Dishwasher, Stove, Hood Fan, Window Coverings
Heating, cooling and services
- Heating
- Baseboard heaters
Building and exterior
- Year built
- 1973
Parking
- Total parking
- 1
- Driveway and parking
- Stall
Condo
- Monthly fee
- $633
- Fee includes
- Common Area Maintenance, Exterior Maintenance, Property Management, Heat, Water, Insurance, Other, See Remarks
- Security
- Smoke Detectors
Rooms
| Room | Level | Size | Features |
|---|---|---|---|
| Living room | Main level | 5.63 × 3.43 m (18'6" × 11'3") | |
| Kitchen | Main level | 2.36 × 3.85 m (7'9" × 12'8") | |
| Primary Bedroom | Main level | 3.72 × 3.18 m (12'2" × 10'5") | |
| Bedroom 2 | Main level | 3.72 × 2.28 m (12'2" × 7'6") | |
| Bedroom 3 | Main level | 4.42 × 2.69 m (14'6" × 8'10") | |
| Storage | Main level | 2.36 × 1.38 m (7'9" × 4'6") |
Location
Location is approximate. See nearby homes on the map
Listed by Real Broker.

REALTOR®, REALTORS®, and the REALTOR® logo are certification marks that are owned by REALTOR® Canada Inc. and licensed exclusively to The Canadian Real Estate Association (CREA). These certification marks identify real estate professionals who are members of CREA and who must abide by CREA’s By-Laws, Rules, and the REALTOR® Code. The MLS® trademark and the MLS® logo are owned by CREA and identify the professional real estate services provided by members of CREA.
The information contained on this site is based in whole or in part on information that is provided by members of The Canadian Real Estate Association, who are responsible for its accuracy. CREA reproduces and distributes this information as a service for its members and assumes no responsibility for its accuracy.
Similar homes nearby
See more in Edmonton 📷 18
$139,900
1 bd1 ba589 ft²
#230 10160 114 ST NW
Wîhkwêntôwin, Edmonton
Condo Apartment · MLS® E4500162 · Century 21 Quantum Realty
 📷 23
$139,900
1 bd1 ba797 ft²
#704 10045 117 ST NW
Wîhkwêntôwin, Edmonton
Pool
Condo Apartment · MLS® E4505329 · Esquire Realty Inc
 📷 22
$139,900
1 bd1 ba604 ft²
#103 10346 117 ST NW
Wîhkwêntôwin, Edmonton
Condo Apartment · MLS® E4508824 · HonestDoor Inc
 📷 31
$139,986
1 bd1 ba1 pk642 ft²
#1704 9916 113 ST NW
Wîhkwêntôwin, Edmonton
Fixer-upper
Condo Apartment · MLS® E4508786 · REMAX River City
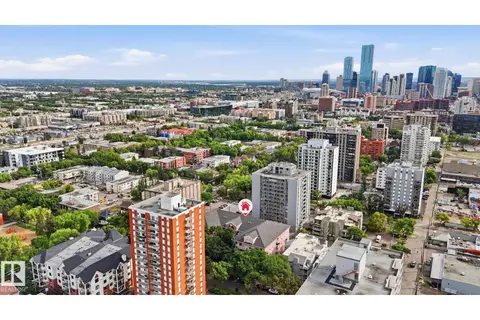 📷 42
$139,500
1 bd1 ba1 pk859 ft²
#107 10153 117 ST NW
Wîhkwêntôwin, Edmonton
Condo Apartment · MLS® E4507917 · Royal LePage Noralta Real Estate
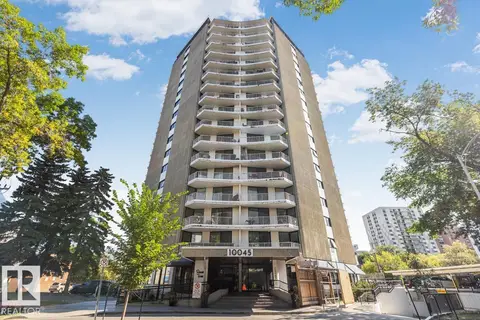 📷 25
$138,500
2 bd2 ba1034 ft²
#1307 10045 117 ST NW
Wîhkwêntôwin, Edmonton
Pool
Condo Apartment · MLS® E4508102 · CIR Realty
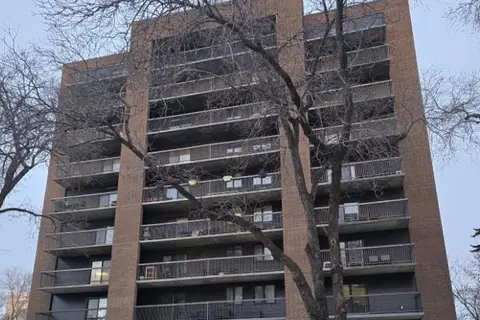 📷 19
$137,900
1 bd1 ba870 ft²
#601 9929 113 ST NW
Wîhkwêntôwin, Edmonton
Condo Apartment · MLS® E4503921 · Royal Lepage Arteam Realty
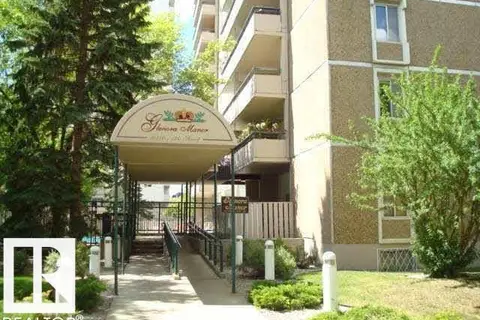 📷 7
$137,000
2 bd2 ba947 ft²
#102 10140 120 ST NW
Wîhkwêntôwin, Edmonton
Pool
Condo Apartment · MLS® E4512716 · REMAX River City