2012, 221 6 Avenue SE
Downtown Commercial Core, Calgary, AB, T2G0G4
Listed by 2% Realty
$169,900
- 1 bedrooms
- 1 bathrooms
- 1 parking
- 710 sq ft
Listed 70 days ago · MLS® A2336548
About this home
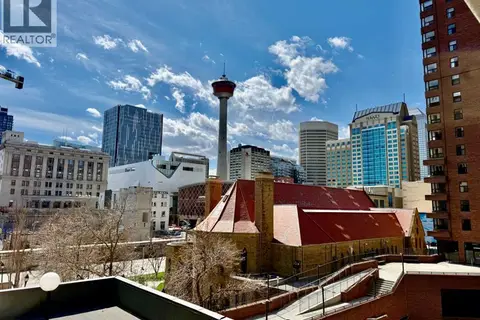
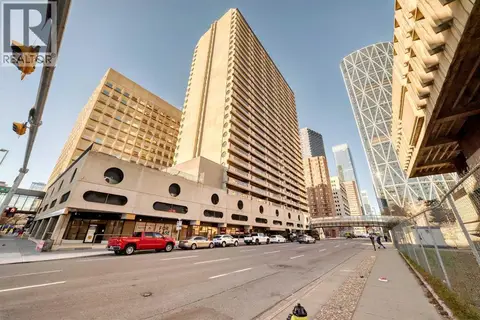
**20TH-FLOOR CORNER UNIT | CALGARY TOWER & DOWNTOWN VIEWS | LARGE PRIVATE BALCONY | FURNITURE INCLUDED | INDOOR PARKING | CONTROLLED FOB ACCESS | FREE LAUNDRY ON EACH FLOOR | STEPS TO THE CTRAIN | NEAR THE OLYMPIC PLAZA REDEVELOPMENT**Welcome to #2012 at Rocky Mountain Court, a spacious one-bedroom corner unit offering outstanding downtown living in the heart of Calgary. Located high on the 20th floor, this bright home benefits from additional windows and impressive city views, including a direct view of the Calgary Tower from the extra corner window beside the balcony.The large private balcony provides even more space to take in the downtown skyline, enjoy your morning coffee or relax outdoors during the warmer months.Inside, laminate flooring gives the home a fresh feel while the functional open-concept layout connects the kitchen with the generous living and dining area. The kitchen offers ample cabinetry and counter space, while the mostly original interior provides a comfortable home today with plenty of opportunity to personalize over time. A spacious bedroom, full bathroom and flexible bonus room that can function as a home office or additional storage complete the unit.**All existing furniture is included**, making this an especially convenient move-in-ready home or turnkey opportunity for an investor.Rocky Mountain Court offers an impressive collection of amenities including free common laundry on every floor, secure indoor parking, a fitness room, sauna, racquetball/basketball court and shared outdoor patio. Controlled fob access is required to enter the building and access the elevators, adding an additional layer of security and privacy for residents.The location is exceptional, with the CTrain approximately one block away and Bow Valley College, the Central Library, Stephen Avenue, East Village, restaurants, cafés, shopping and the Bow River pathway system all within easy walking distance.The property is also currently within the **Western Canada High School catchment, one of Calgary's top-performing high schools and ranked #10 in Alberta in the Fraser Institute's 2025 report.**Adding even more excitement to the neighbourhood, the **Olympic Plaza Transformation is currently under construction just a short walk away**. The redesigned plaza is expected to be completed in 2028 and will bring a revitalized year-round gathering space to the heart of downtown, including a winter skating rink, summer water feature, pavilion and new public gathering spaces.Whether you are looking for your first home, a convenient downtown residence or a furnished investment property, this 20th-floor corner unit combines impressive views, excellent amenities, controlled building access and an exceptionally central location. (id:66966)
Details
- Type
- Condo Apartment
- Size
- 710 sq ft
- Garage
- Garage
- Property tax
- $1,266 (2026)
- Maintenance fee
- $648/month
- Neighbourhood
- Downtown Commercial Core
- Municipality
- Calgary
Interior
- Bedrooms
- 1 above ground
- Fireplace
- No
- Appliances
- Refrigerator, Stove, Hood Fan
- Flooring
- Tile, Laminate
Heating, cooling and services
- Heating
- Baseboard heaters
Building and exterior
- Year built
- 1980
- Exterior
- Poured concrete
- Outdoor
- Concrete
Parking
- Total parking
- 1
- Driveway and parking
- Garage, Heated Garage
Condo
- Monthly fee
- $648
- Fee includes
- Common Area Maintenance, Property Management, Security, Waste Removal, Heat, Water, Condominium Amenities, Reserve Fund Contributions, Sewer
Rooms
| Room | Level | Size | Features |
|---|---|---|---|
| Bedroom | Main level | 3.48 M x 5.00 M | |
| 4pc Bathroom | Main level | .00 M x .00 M | |
| Kitchen | Main level | 2.51 M x 2.57 M | |
| Living room/Dining room | Main level | 3.80 M x 6.00 M |
Location
Location is approximate. See nearby homes on the map
Listed by 2% Realty.

REALTOR®, REALTORS®, and the REALTOR® logo are certification marks that are owned by REALTOR® Canada Inc. and licensed exclusively to The Canadian Real Estate Association (CREA). These certification marks identify real estate professionals who are members of CREA and who must abide by CREA’s By-Laws, Rules, and the REALTOR® Code. The MLS® trademark and the MLS® logo are owned by CREA and identify the professional real estate services provided by members of CREA.
The information contained on this site is based in whole or in part on information that is provided by members of The Canadian Real Estate Association, who are responsible for its accuracy. CREA reproduces and distributes this information as a service for its members and assumes no responsibility for its accuracy.
Similar homes nearby
See more in Calgary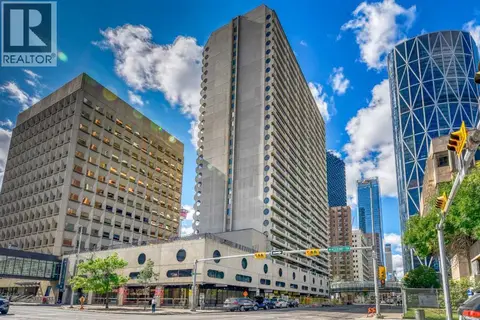 📷 21
$174,900
1 bd1 ba1 pk723 ft²
2209, 221 6 Avenue SE
Downtown Commercial Core, Calgary
Condo Apartment · MLS® A2330230 · Hope Street Real Estate Corp.
 📷 25
$164,900
1 bd1 ba1 pk728 ft²
1704, 221 6 Avenue SE
Downtown Commercial Core, Calgary
Condo Apartment · MLS® A2342360 · TrustPro Realty
 📷 40
$179,000
2 bd1 ba1 pk915 ft²
906, 221 6 Avenue SE
Downtown Commercial Core, Calgary
Condo Apartment · MLS® A2316621 · RE/MAX First
 📷 37
$179,900
1 bd1 ba1 pk709 ft²
511, 221 6 Avenue SE
Downtown Commercial Core, Calgary
Pool
Condo Apartment · MLS® A2309652 · Grand Realty
 📷 23
$179,900
2 bd1 ba1 pk717 ft²
1212, 221 6 Avenue SE
Downtown Commercial Core, Calgary
Condo Apartment · MLS® A2346320 · Ko Realty Ltd.
 📷 34
$179,900
1 bd1 ba1 pk718 ft²
2110, 221 6 Avenue SE
Downtown Commercial Core, Calgary
Condo Apartment · MLS® A2352764 · Homecare Realty Ltd.
 📷 20
$179,971
1 bd1 ba1 pk697 ft²
609, 221 6 Avenue SE
Downtown Commercial Core, Calgary
Condo Apartment · MLS® A2325507 · Real Broker
 📷 18
$159,000
1 bd1 ba1 pk716 ft²
2710, 221 6 Avenue SE
Downtown Commercial Core, Calgary
Condo Apartment · MLS® A2352979 · RE/MAX First