201 LEWIS DRIVE
Quesnel, BC, V2J1J9
Listed by Royal LePage Aspire Realty (Qsnl)
$174,900
- 3 bedrooms
- 1 bathrooms
- 1016 sq ft
Listed 91 days ago · MLS® R3148991
About this home
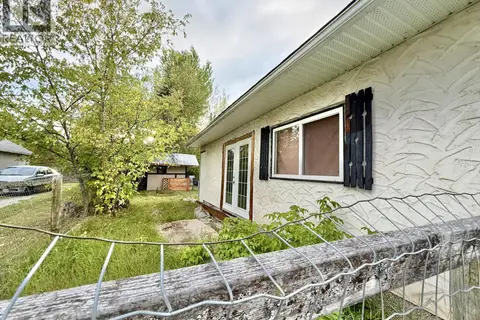
Looking for an affordable home without sacrificing style or convenience? Welcome to 201 Lewis Drive! This bright and inviting 3-bedroom, 1-bathroom home has seen numerous cosmetic updates, including a newer white kitchen, fresh paint, and plenty of new flooring, giving it a clean and modern feel that's ready to enjoy. The practical floor plan offers comfortable everyday living, while the fully fenced yard provides a great space for children, pets, gardening, or simply relaxing outside. Located in a convenient neighborhood close to shopping, parks, walking trails, elementary schools, and Correlieu Secondary School, everything you need is just minutes away. Whether you're buying your first home, downsizing, or looking for an excellent investment, this move-in ready property offers outstanding value and affordable living in a great location. (id:66966)
Details
- Type
- Detached
- Style
- Ranch
- Size
- 1016 sq ft
- Basement
- None
- Property tax
- $1,601 (2026)
- Municipality
- Quesnel
Interior
- Fireplace
- Yes
- Appliances
- Washer, Refrigerator, Stove, Dryer
Heating, cooling and services
- Heating
- Electric
Building and exterior
- Style
- Ranch
- Year built
- 1948
- Roof
- Asphalt shingle, Conventional
- Foundation
- Preserved Wood
- Outdoor
- Wood
Parking
- Driveway and parking
- Open
Rooms
| Room | Level | Size | Features |
|---|---|---|---|
| Living room | Main level | 3.14 × 6.61 m (10'4" × 21'8") | |
| Bedroom 2 | Main level | 2.16 × 4.08 m (7'1" × 13'5") | |
| Bedroom 3 | Main level | 2.68 × 4.08 m (8'10" × 13'5") | |
| Kitchen | Main level | 4.24 × 4.24 m (13'11" × 13'11") | |
| Bedroom 4 | Main level | 2.87 × 4.27 m (9'5" × 14') | |
| Laundry room | Main level | 2.56 × 3.66 m (8'5" × 12') |
Location
Location is approximate. See nearby homes on the map
Listed by Royal LePage Aspire Realty (Qsnl).

REALTOR®, REALTORS®, and the REALTOR® logo are certification marks that are owned by REALTOR® Canada Inc. and licensed exclusively to The Canadian Real Estate Association (CREA). These certification marks identify real estate professionals who are members of CREA and who must abide by CREA’s By-Laws, Rules, and the REALTOR® Code. The MLS® trademark and the MLS® logo are owned by CREA and identify the professional real estate services provided by members of CREA.
The information contained on this site is based in whole or in part on information that is provided by members of The Canadian Real Estate Association, who are responsible for its accuracy. CREA reproduces and distributes this information as a service for its members and assumes no responsibility for its accuracy.
Similar homes nearby
See more in Quesnel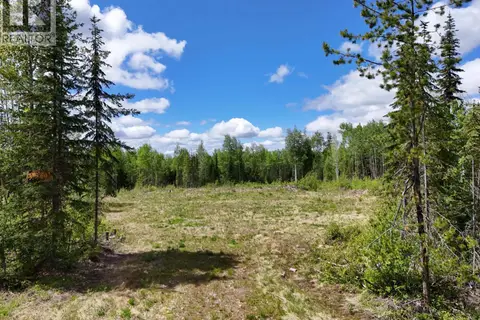 📷 14
$174,900
3880 BIRCH HILL ROAD
Quesnel
Vacant Land · MLS® R3128503 · Royal LePage Aspire Realty (Qsnl)
 📷 4
$174,900
LOT 1 VAN BUSKIRK ROAD
Quesnel
Vacant Land · MLS® R3139668 · Century 21 Energy Realty (PG)
 📷 15
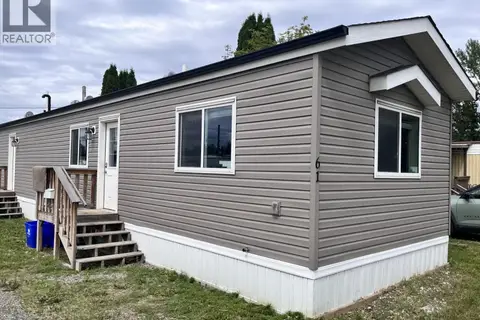
$174,000
2 bd1 ba924 ft²
61 634 ELM STREET
Quesnel
Mobile/Trailer · MLS® R3141218 · Century 21 Energy Realty(Qsnl)
 📷 36
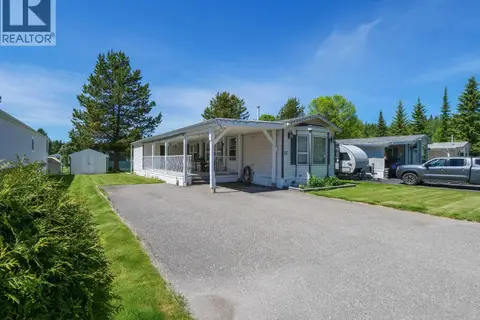
$178,000
2 bd2 ba1005 ft²
25 2682 RICHARDSON ROAD
Quesnel
Mobile/Trailer · MLS® R3158743 · Royal LePage Aspire Realty (Qsnl)
 📷 18
$179,900
1895 PURSER CREEK ROAD
Quesnel
Vacant Land · MLS® R3034402 · Century 21 Energy Realty(Qsnl)
 📷 13
$169,900
Lot C NORWOOD ROAD
Quesnel
Waterfront
Vacant Land · MLS® R3108013 · Century 21 Energy Realty(Qsnl)
 📷 29
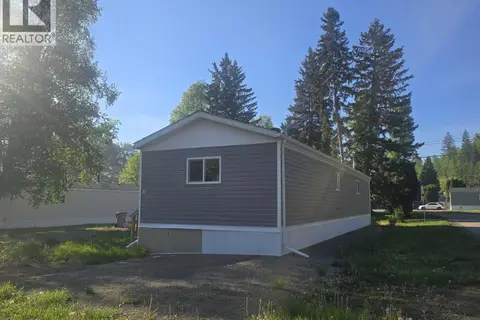
$168,900
3 bd1 ba960 ft²
24 654 NORTH FRASER DRIVE
Quesnel
Mobile/Trailer · MLS® R3086292 · Century 21 Energy Realty(Qsnl)
 📷 27
$159,900
2 bd1 ba1036 ft²
356 BAKER DRIVE
Quesnel
Fixer-upper
Detached · MLS® R3161927 · Royal LePage Aspire Realty (Qsnl)