201 Highway 97 Highway Unit# 39
Main South, Penticton, BC, V2A0E4
Listed by eXp Realty
$397,354
- 3 bedrooms
- 2 bathrooms
- 1076 sq ft
Listed 138 days ago · MLS® 10389489
About this home
Brand new 3 bedroom, 2 bathroom home in Riva Ridge Park with one of the best locations and views in the complex. This bright and modern unit features a spacious open-concept layout, a 4-piece ensuite, and expansive views overlooking beautiful Skaha Lake. Well located in a convenient and established area of Penticton, this property offers comfortable, low-maintenance living close to everyday amenities, transit, shopping, and major routes. The functional floor plan provides a welcoming interior suited for a variety of lifestyles, whether you are a first-time buyer, downsizer, or looking for an easy-care home in a desirable location. With its brand new construction, incredible lake views, and excellent position within the park, this is a great opportunity to move in and make it your own. GST Applicable (id:66966)
Details
- Type
- Mobile/Trailer
- Size
- 1076 sq ft
- Maintenance fee
- $856/month
- Neighbourhood
- Main South
- Municipality
- Penticton
Interior
- Fireplace
- No
Heating, cooling and services
- Heating
- Forced air, See remarks
- Air conditioning
- Central air conditioning, Heat Pump
- Water and sewer
- Municipal sewage system
Building and exterior
- Year built
- 2026
Rooms
| Room | Level | Size | Features |
|---|---|---|---|
| Primary Bedroom | Main level | 11'2'' x 12'6'' | |
| Living room | Main level | 11'10'' x 18'2'' | |
| Kitchen | Main level | 9'11'' x 11'2'' | |
| Foyer | Main level | 6'7'' x 7'7'' | |
| Foyer | Main level | 3'3'' x 4'6'' | |
| Dining room | Main level | 10'9'' x 11'2'' | |
| Bedroom | Main level | 10'6'' x 11'2'' | |
| Bedroom | Main level | 7'7'' x 10'1'' | |
| 4pc Ensuite bath | Main level | ||
| 4pc Bathroom | Main level |
Location
Location is approximate. See nearby homes on the map
Listed by eXp Realty.

REALTOR®, REALTORS®, and the REALTOR® logo are certification marks that are owned by REALTOR® Canada Inc. and licensed exclusively to The Canadian Real Estate Association (CREA). These certification marks identify real estate professionals who are members of CREA and who must abide by CREA’s By-Laws, Rules, and the REALTOR® Code. The MLS® trademark and the MLS® logo are owned by CREA and identify the professional real estate services provided by members of CREA.
The information contained on this site is based in whole or in part on information that is provided by members of The Canadian Real Estate Association, who are responsible for its accuracy. CREA reproduces and distributes this information as a service for its members and assumes no responsibility for its accuracy.
Similar homes nearby
See more in Penticton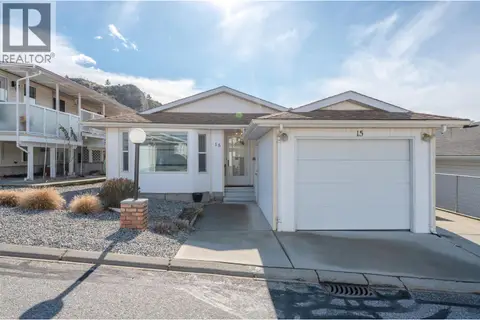 📷 35
$419,000
2 bd2 ba2 pk1200 ft²
3096 South Main Street Unit# 15
Main South, Penticton
Detached · MLS® 10377050 · Royal LePage Locations West
 📷 56
$439,000
2 bd2 ba2 pk1040 ft²
3096 South Main Street Unit# 10
Main South, Penticton
Mobile/Trailer · MLS® 10402970 · Royal LePage Locations West
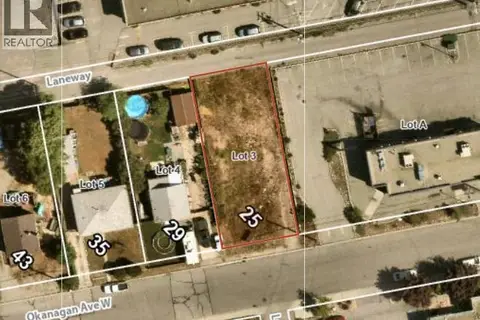 📷 5
$349,900
25 Okanagan Avenue W
Main South, Penticton
Vacant Land · MLS® 10392897 · Royal LePage Locations West
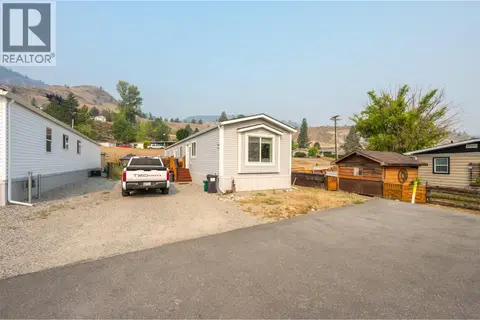 📷 39
$344,900
2 bd2 ba1073 ft²
201 Highway 97 Unit# 82
Main South, Penticton
Mobile/Trailer · MLS® 10397587 · eXp Realty
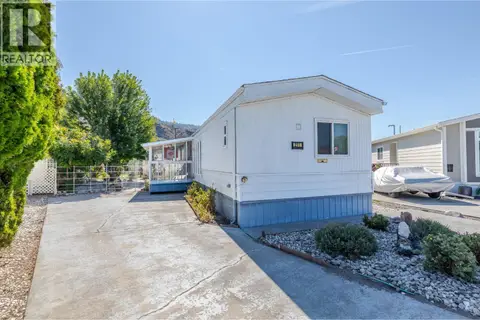 📷 35
$339,000
2 bd2 ba3 pk924 ft²
3105 SOUTH MAIN Street Unit# 211
Main South, Penticton
Pool
Mobile/Trailer · MLS® 10399254 · Skaha Realty Group Inc.
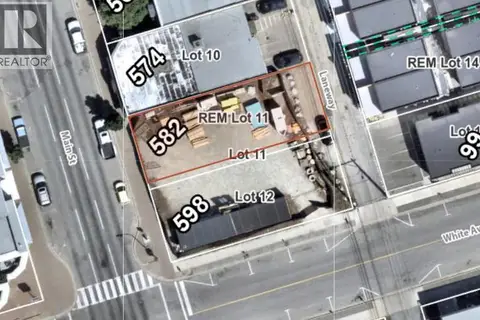
$399,000
582 Main Street
Main North, Penticton
Vacant Land · MLS® 10399608 · Royal LePage Locations West
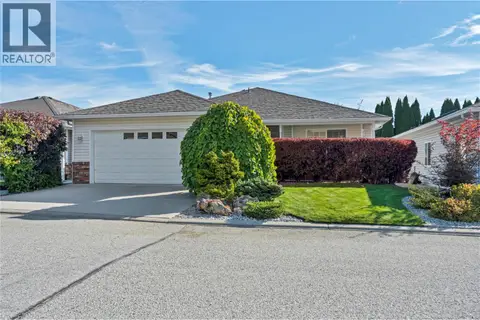 📷 46
$399,000
2 bd2 ba4 pk1281 ft²
546 Redwing Drive
Main North, Penticton
Detached · MLS® 10403235 · Royal LePage Locations West
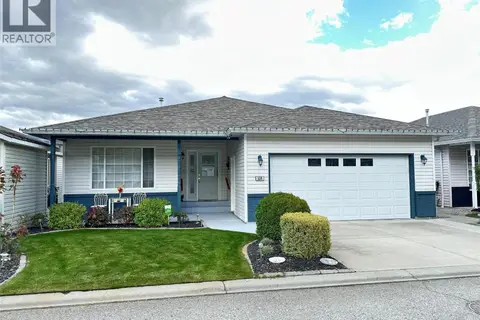 📷 17
$399,000
2 bd2 ba2 pk1506 ft²
534 Redwing Drive
Main North, Penticton
Detached · MLS® 10403371 · eXp Realty