201 FRONT STREET North Unit# 904
Sarnia, N7T7T9
Listed by REAL BROKER ONTARIO LTD
$679,900
- 2 bedrooms
- 2 bathrooms
- 1500 sq ft
Listed 42 days ago · MLS® 26022009
About this home
Rise above it all on the 9th floor, with water and downtown skyline views from your covered, fully enclosed balcony. Inside, a luxury kitchen with premium finishes and a spacious primary suite with spa-inspired ensuites and heated floors. Includes a dedicated sparking spot, plus a fitness centre in the building. Steps to the waterfront walking trail and everything downtown has to offer. Truly the lifestyle you have been waiting for. (id:66966)
Details
- Type
- Condo Apartment
- Size
- 1500 sq ft
- Maintenance fee
- $1,455/month
- Municipality
- Sarnia
Interior
- Bedrooms
- 2 above ground
- Fireplace
- No
- Flooring
- Hardwood, Carpeted, Ceramic/Porcelain
Heating, cooling and services
- Heating
- Heat Pump, Electric, Furnace
- Air conditioning
- Central air conditioning, Heat Pump
Building and exterior
- Foundation
- Concrete
Parking
- Driveway and parking
- Underground
Condo
- Monthly fee
- $1,455
- Fee includes
- Exterior Maintenance, Ground Maintenance, Heat, Electricity, Water
Rooms
| Room | Level | Size | Features |
|---|---|---|---|
| Bath (# pieces 1-6) | Main level | ||
| Kitchen | Main level | ||
| Bedroom | Main level | ||
| Dining room | Main level | ||
| Great room | Main level |
Location
Location is approximate. See nearby homes on the map
Listed by REAL BROKER ONTARIO LTD.

REALTOR®, REALTORS®, and the REALTOR® logo are certification marks that are owned by REALTOR® Canada Inc. and licensed exclusively to The Canadian Real Estate Association (CREA). These certification marks identify real estate professionals who are members of CREA and who must abide by CREA’s By-Laws, Rules, and the REALTOR® Code. The MLS® trademark and the MLS® logo are owned by CREA and identify the professional real estate services provided by members of CREA.
The information contained on this site is based in whole or in part on information that is provided by members of The Canadian Real Estate Association, who are responsible for its accuracy. CREA reproduces and distributes this information as a service for its members and assumes no responsibility for its accuracy.
Similar homes nearby
See more in Sarnia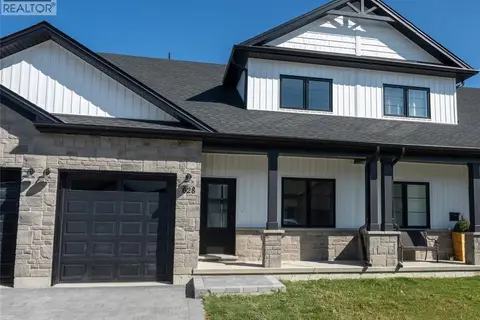 📷 28
$547,457
3+1 bd4 ba1639 ft²
523 ANISE LANE
Sarnia
Condo Townhouse · MLS® 26020804 · Coldwell Banker Southwest Realty
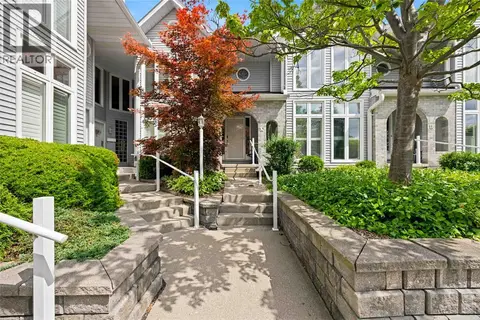 📷 49
$544,900
3 bd3 ba
1730 MURPHY ROAD Unit# 10
Sarnia
Condo Townhouse · MLS® 26020999 · INITIA REAL ESTATE (ONTARIO) LTD.