201 1560 Hillside Ave
Oaklands, Victoria, BC, V8T5B8
Listed by eXp Realty
$299,900
- 1 bedrooms
- 1 bathrooms
- 1 parking
- 707 sq ft
Listed 68 days ago · MLS® 1046936
About this home
BRIGHT SPACIOUS CONDO LIVING IN THE HEART OF VICTORIA - STEPS FROM HILLSIDE CENTRE! This beautiful south-facing unit offers an easy, comfortable lifestyle next to Hillside Shopping Centre, transit and everyday amenities. The generous living and dining area features a cozy fireplace and opens onto a large covered balcony, perfect for enjoying the outdoors year-round. The oversized bedroom easily accommodates a king-sized bed plus a desk or sitting area, with a large walk-in closet and its own access to the balcony. The kitchen offers excellent cupboard and counter space, updated appliances and a comfortable eating area. Bonus features include an additional storage locker, secure underground parking, bike storage, workshop and common games/meeting room. Unbeatable Location with a Walk Score of 85, shopping, transit groceries and cafes are right outside the front door. Come and see for yourself, book your private showing today! (id:66966)
Details
- Type
- Condo Apartment
- Size
- 707 sq ft
- Property tax
- $1,646
- Maintenance fee
- $390/month
- Neighbourhood
- Oaklands
- Municipality
- Victoria
Interior
- Fireplace
- Yes
- Appliances
- Refrigerator, Range - Electric, Dishwasher
Heating, cooling and services
- Heating
- Baseboard heaters, Electric, Wood
Building and exterior
- Year built
- 1982
Parking
- Total parking
- 1
- Driveway and parking
- Underground
Condo
- Monthly fee
- $390
- Security
- Fire alarm system
Rooms
| Room | Level | Size | Features |
|---|---|---|---|
| Bathroom | Main level | 4-Piece | |
| Primary Bedroom | Main level | 15' x 16' | |
| Kitchen | Main level | 7' x 12' | |
| Living room | Main level | 14' x 16' | |
| Storage | Main level | 4' x 8' | |
| Balcony | Main level | 8' x 19' | |
| Entrance | Main level | 6' x 8' |
Location
Location is approximate. See nearby homes on the map
Listed by eXp Realty.

REALTOR®, REALTORS®, and the REALTOR® logo are certification marks that are owned by REALTOR® Canada Inc. and licensed exclusively to The Canadian Real Estate Association (CREA). These certification marks identify real estate professionals who are members of CREA and who must abide by CREA’s By-Laws, Rules, and the REALTOR® Code. The MLS® trademark and the MLS® logo are owned by CREA and identify the professional real estate services provided by members of CREA.
The information contained on this site is based in whole or in part on information that is provided by members of The Canadian Real Estate Association, who are responsible for its accuracy. CREA reproduces and distributes this information as a service for its members and assumes no responsibility for its accuracy.
Similar homes nearby
See more in Victoria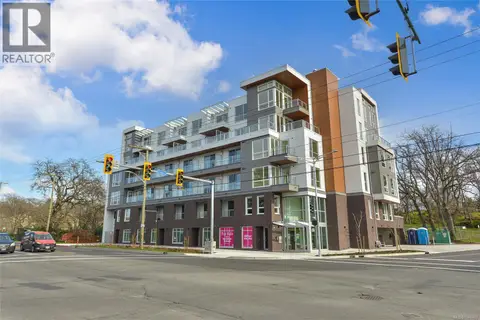 📷 26
$335,000
0 bd1 ba324 ft²
201 1301 Hillside Ave
Oaklands, Victoria
Condo Apartment · MLS® 1046402 · Newport Realty Ltd.
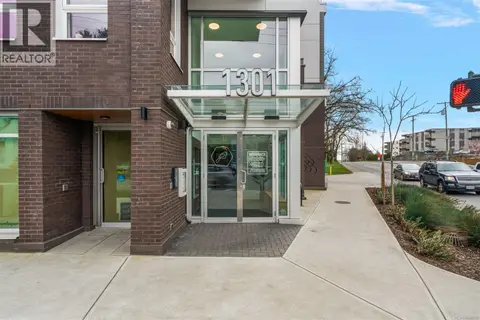 📷 26
$345,000
1 bd1 ba342 ft²
306 1301 Hillside Ave
Oaklands, Victoria
Condo Apartment · MLS® 1048682 · Coldwell Banker Oceanside Real Estate
 📷 18
$349,900
1 bd1 ba342 ft²
404 1301 Hillside Ave
Oaklands, Victoria
Condo Apartment · MLS® 1036077 · Coldwell Banker Oceanside Real Estate
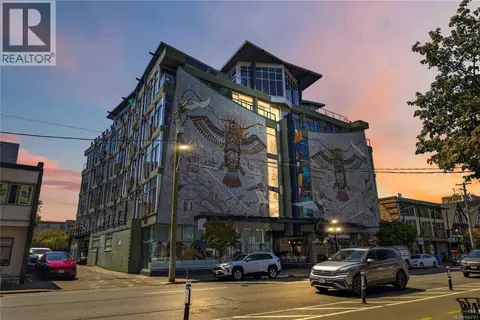 📷 25
$299,000
0 bd1 ba341 ft²
213 1061 Fort St
Downtown, Victoria
Condo Apartment · MLS® 1050703 · RE/MAX Camosun
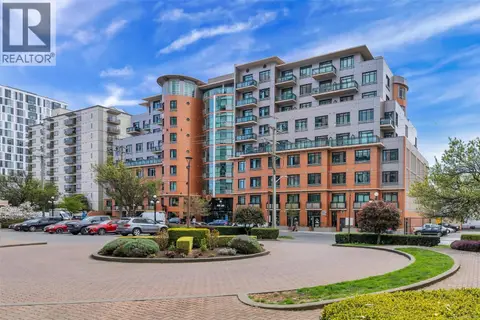 📷 21
$309,900
0 bd1 ba335 ft²
707 1029 View St
Downtown, Victoria
Condo Apartment · MLS® 1051188 · NAI Commercial (Victoria) Inc.
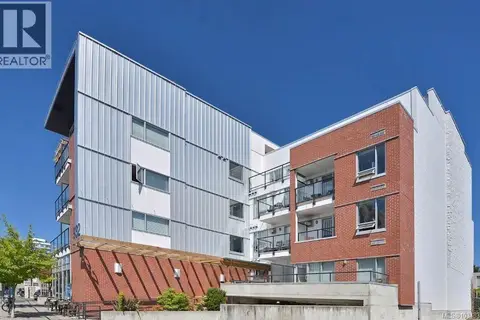 📷 18
$289,000
0 bd1 ba370 ft²
208 932 Johnson St
Downtown, Victoria
Condo Apartment · MLS® 1034836 · Team 3000 Realty Ltd
 📷 34
$285,000
0 bd1 ba390 ft²
205 629 Speed Ave
Burnside, Victoria
Condo Apartment · MLS® 1046423 · The Agency
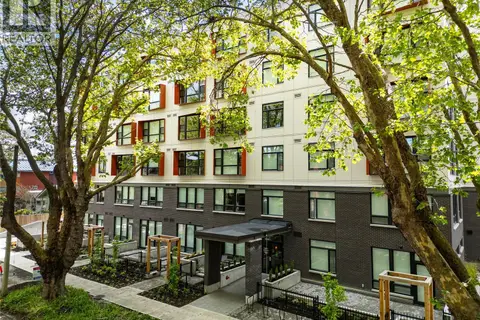 📷 34
$285,000
0 bd1 ba390 ft²
204 629 Speed Ave
Burnside, Victoria
Condo Apartment · MLS® 1047554 · The Agency