201 - 1356 MEADOWLANDS DRIVE E
Borden Farm/Stewart Farm/Carleton Heights/Parkwood Hills, Ottawa, K2E6K6
Listed by PAUL RUSHFORTH REAL ESTATE INC.
$249,900
- 2 bedrooms
- 1 bathrooms
- 1 parking
Listed 103 days ago · MLS® X13549928
About this home
Discover effortless condo living in this bright and spacious 2-bedroom plus den suite, offering a functional layout and spectacular location. Hardwood flooring flows throughout the main living areas, while the oversized kitchen provides an abundance of cabinetry and counter space-perfect for everyday living and entertaining. A welcoming foyer with a double-wide closet adds both style and practicality, and the versatile den is ideal for a home office, reading nook, or guest space. This unit also includes the convenience of underground parking and a storage locker.Residents enjoy outstanding building amenities, including an outdoor pool, fitness centre, library, and party room. Best of all, the all-inclusive condo fees cover all utilities, making for a truly carefree, low-maintenance lifestyle. Ideally situated just minutes from parks, recreation, restaurants, shopping, schools, and public transit, this is an exceptional opportunity to enjoy convenient city living in a sought-after location. Some photos have been virtually staged. (id:66966)
Details
- Type
- Condo Apartment
- Basement
- None
- Garage
- Garage
- Property tax
- $2,123 (2025)
- Maintenance fee
- $759/month
- Neighbourhood
- Borden Farm/Stewart Farm/Carleton Heights/Parkwood Hills
- Municipality
- Ottawa
Interior
- Bedrooms
- 2 above ground
- Fireplace
- No
Heating, cooling and services
- Heating
- Baseboard heaters, Electric
Building and exterior
- Outdoor
- Concrete, Brick
Parking
- Total parking
- 1
- Driveway and parking
- Garage, Underground
Condo
- Monthly fee
- $759
- Fee includes
- Common Area Maintenance, Heat, Electricity, Water, Insurance
Rooms
| Room | Level | Size | Features |
|---|---|---|---|
| Bathroom | Main level | 1.89 × 3.11 m (6'2" × 10'2") | |
| Bedroom 2 | Main level | 4.29 × 2.62 m (14'1" × 8'7") | |
| Dining room | Main level | 3.18 × 3.37 m (10'5" × 11'1") | |
| Foyer | Main level | 2.63 × 1.62 m (8'8" × 5'4") | |
| Kitchen | Main level | 2.62 × 4.06 m (8'7" × 13'4") | |
| Living room | Main level | 3.66 × 5.44 m (12' × 17'10") | |
| Primary Bedroom | Main level | 4.29 × 3.12 m (14'1" × 10'3") | |
| Sunroom | Main level | 3.19 × 1.99 m (10'6" × 6'6") |
Location
Location is approximate. See nearby homes on the map
Listed by PAUL RUSHFORTH REAL ESTATE INC..

REALTOR®, REALTORS®, and the REALTOR® logo are certification marks that are owned by REALTOR® Canada Inc. and licensed exclusively to The Canadian Real Estate Association (CREA). These certification marks identify real estate professionals who are members of CREA and who must abide by CREA’s By-Laws, Rules, and the REALTOR® Code. The MLS® trademark and the MLS® logo are owned by CREA and identify the professional real estate services provided by members of CREA.
The information contained on this site is based in whole or in part on information that is provided by members of The Canadian Real Estate Association, who are responsible for its accuracy. CREA reproduces and distributes this information as a service for its members and assumes no responsibility for its accuracy.
Similar homes nearby
See more in Ottawa 📷 18
$264,900
1 bd1 ba1 pk
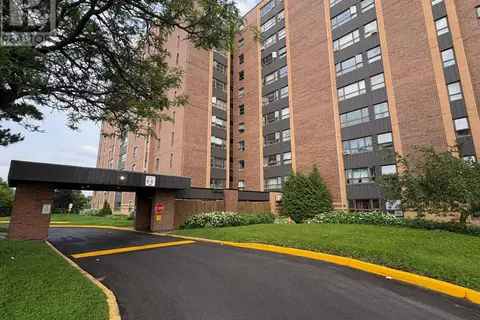
209 - 214 VIEWMOUNT DRIVE
Borden Farm/Stewart Farm/Carleton Heights/Parkwood Hills, Ottawa
Condo Apartment · MLS® X14028790 · COLDWELL BANKER SARAZEN REALTY
 📷 25
$215,000
1 bd1 ba1 pk
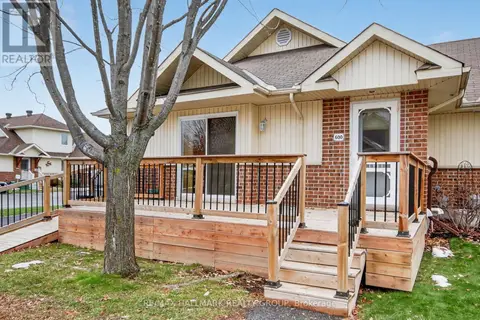
811 - 1356 MEADOWLANDS DRIVE E
Borden Farm/Stewart Farm/Carleton Heights/Parkwood Hills, Ottawa
Pool
Condo Apartment · MLS® X13520782 · COLDWELL BANKER SARAZEN REALTY
 📷 49
$250,000
2 bd3 ba1 pk
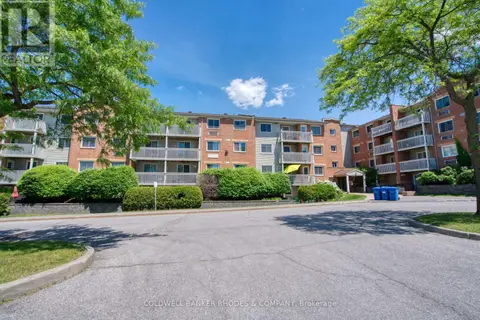
600 SUNBEAM PRIVATE
Richmond, Ottawa
Single Family · MLS® X12588616 · RE/MAX HALLMARK REALTY GROUP
 📷 12
$239,900
2 bd1 ba1 pk
407 - 325 CENTRUM BOULEVARD
Bilberry Creek/Queenswood Heights, Ottawa
Condo Apartment · MLS® X13663944 · COLDWELL BANKER RHODES & COMPANY
 📷 49
$259,900
1 bd1 ba1 pk
#2305 - 1785 FROBISHER LANE
Riverview Park, Ottawa
Pool
Condo Apartment · MLS® X13825590 · COLDWELL BANKER SARAZEN REALTY
 📷 31
$260,000
1 bd1 ba1 pk
611 - 225 ALVIN ROAD
Manor Park, Ottawa
Condo Apartment · MLS® X13820994 · COLDWELL BANKER SARAZEN REALTY
 📷 50
$264,900
2 bd1 ba1 pk
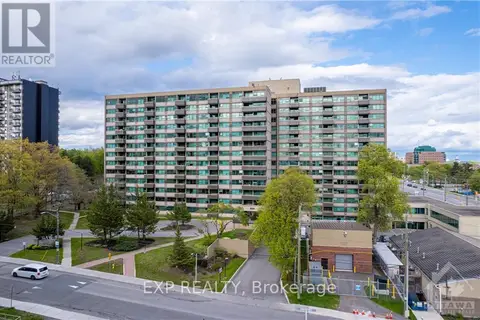
301 - 1180 OHIO STREET
Billings Bridge, Ottawa
Condo Apartment · MLS® X13786388 · ROYAL LEPAGE TEAM REALTY
 📷 28
$267,888
2 bd2 ba1 pk
505 - 555 BRITTANY DRIVE
Viscount Alexander Park, Ottawa
Pool
Condo Apartment · MLS® X14025362 · EXP REALTY