201 10th STREET E
Midtown, Prince Albert, SK, S6V0Y8
Listed by Coldwell Banker Signature
$179,900
- 3 bedrooms
- 3 bathrooms
- 1159 sq ft
Listed 28 days ago · MLS® SK049254
About this home
Exceptional revenue generating, 3 bed/3 bath townhome, featuring 1159 square feet above grade, with excellent proximity to the university. This home features high end finishing, such s but not limited to; cherry hardwood floors and a lovely modern kitchen. The primary bedroom is complete with a full en-suite and walk-in closet. The large basement is partially finished providing a great deal of potential for development. The single sized garage is attached, which is ideal for those cold winter days. While we are mentioning cold winter days, make note this home comes with on-demand in floor heating. Although this unit is being sold on its own, the opportunity is available to purchase 3 units for ultimate/investment potential. (id:66966)
Details
- Type
- Att/Row/Townhouse
- Style
- 2 Level
- Size
- 1159 sq ft
- Basement
- Partially finished, Full
- Property tax
- $2,943 (2024)
- Neighbourhood
- Midtown
- Municipality
- Prince Albert
Interior
- Fireplace
- No
- Appliances
- Refrigerator, Stove
Heating, cooling and services
- Heating
- In Floor Heating, Natural gas
Building and exterior
- Style
- 2 Level
- Year built
- 2010
Parking
- Driveway and parking
- Parking Space(s), Gravel
Rooms
| Room | Level | Size | Features |
|---|---|---|---|
| Storage | Second level | 2.01 × 1.52 m (6'7" × 5') | |
| 4pc Bathroom | Second level | 2.56 × 1.25 m (8'5" × 4'1") | |
| Bedroom | Second level | 3.75 × 2.74 m (12'4" × 9') | |
| 4pc Ensuite bath | Second level | 2.59 × 1.52 m (8'6" × 5') | |
| Kitchen | Main level | 3.69 × 2.87 m (12'1" × 9'5") | |
| 2pc Bathroom | Main level | 1.74 × 0.64 m (5'8" × 2'1") | |
| Dining room | Main level | 2.83 × 2.77 m (9'4" × 9'1") | |
| Living room | Main level | 3.47 × 3.6 m (11'5" × 11'10") | |
| Other | Basement | 6.64 × 5.61 m (21'10" × 18'5") | |
| Bedroom | Second level | 3.23 × 2.93 m (10'7" × 9'7") | |
| Bedroom | Second level | 4.3 × 3.39 m (14'1" × 11'1") |
Location
Location is approximate. See nearby homes on the map
Listed by Coldwell Banker Signature.

REALTOR®, REALTORS®, and the REALTOR® logo are certification marks that are owned by REALTOR® Canada Inc. and licensed exclusively to The Canadian Real Estate Association (CREA). These certification marks identify real estate professionals who are members of CREA and who must abide by CREA’s By-Laws, Rules, and the REALTOR® Code. The MLS® trademark and the MLS® logo are owned by CREA and identify the professional real estate services provided by members of CREA.
The information contained on this site is based in whole or in part on information that is provided by members of The Canadian Real Estate Association, who are responsible for its accuracy. CREA reproduces and distributes this information as a service for its members and assumes no responsibility for its accuracy.
Similar homes nearby
See more in Prince Albert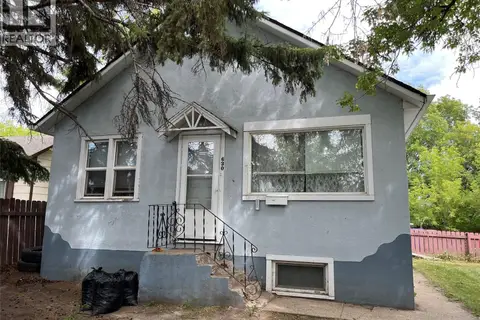 📷 16
$169,900
3 bd2 ba720 ft²
630 5Th AVENUE E
Midtown, Prince Albert
Detached · MLS® SK042132 · RE/MAX P.A. Realty
 📷 12
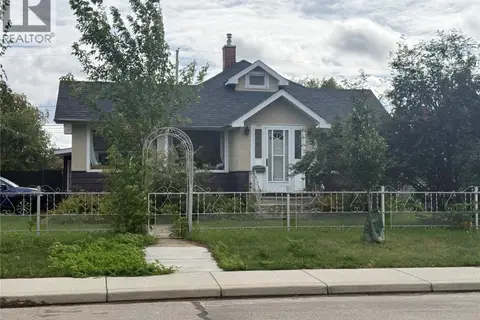
$199,000
4 bd2 ba1154 ft²
357 12th STREET E
Midtown, Prince Albert
Detached · MLS® SK048253 · eXp Realty
 📷 33
$199,900
3 bd2 ba987 ft²
502 8th STREET E
Midtown, Prince Albert
Detached · MLS® SK048955 · Advantage Real Estate
 📷 40
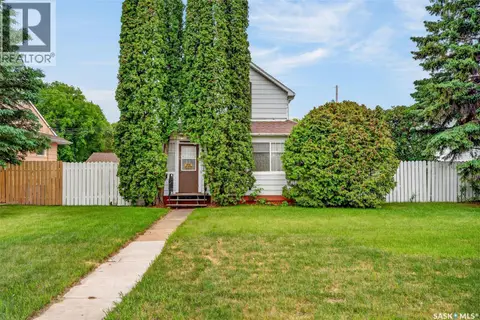
$144,000
2 bd1 ba1005 ft²
209 12th STREET E
Midtown, Prince Albert
Detached · MLS® SK039493 · RE/MAX P.A. Realty
 📷 23
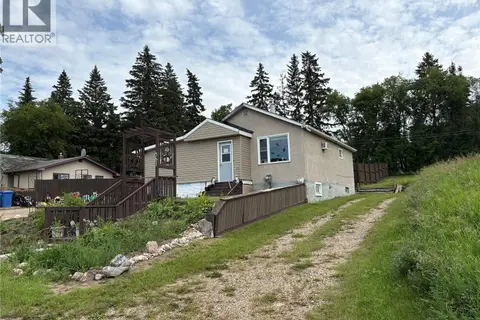
$179,900
3 bd2 ba745 ft²
561 18th STREET E
East Flat, Prince Albert
Detached · MLS® SK042817 · RE/MAX P.A. Realty
 📷 12
$179,900
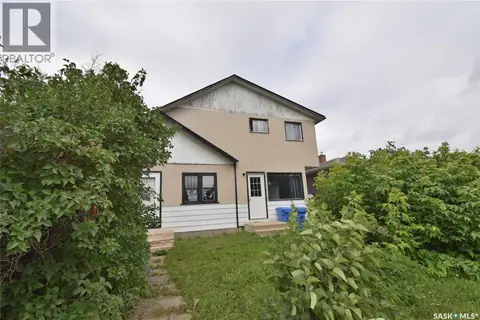
5 bd2 ba1428 ft²
664 7th STREET E
East Flat, Prince Albert
Multiplex
Duplex · MLS® SK045233 · RE/MAX P.A. Realty
 📷 20
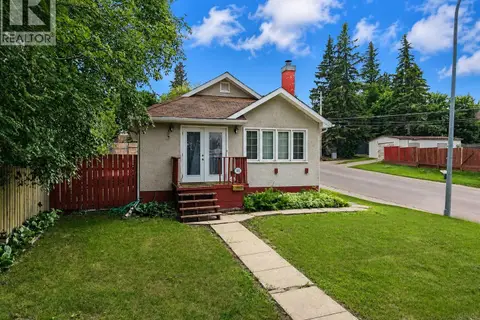
$177,500
3 bd2 ba837 ft²
385 19th STREET W
West Hill PA, Prince Albert
Detached · MLS® SK032480 · Coldwell Banker Signature
 📷 22
$175,000
970 Central AVENUE N
North Industrial PA, Prince Albert
Vacant Land · MLS® SK038178 · RE/MAX P.A. Realty