2007 Heighway Crescent
Lumby Valley, Lumby, BC, V0E2G0
Listed by Royal LePage Downtown Realty
$569,999
- 3 bedrooms
- 2 bathrooms
- 7 parking
- 1596 sq ft
Listed 106 days ago · MLS® 10393833
About this home
Located on a quiet dead end road in Lumby, BC, this property offers the perfect blend of comfort and financial versatility. The main residence features a spacious two-bedroom, one-bathroom layout with a modern, refreshed interior that feels welcoming from the moment you step inside. Adding immense value to the property is a fully self-contained one-bedroom, one-bathroom suite, making this an exceptional opportunity for a first-time homebuyer looking for a reliable mortgage helper or an investor seeking a turnkey addition to their portfolio. Designed for seamless co-living or independent tenancy, both units are completely self-sufficient. Each space boasts its own dedicated laundry facilities and separate heat pumps, ensuring efficient year-round climate control, individual utility management, and maximum privacy for everyone. Situated in a peaceful, family-friendly neighborhood while still offering easy access to local amenities. Updates include tankless on demand water heater 2022, heat pump in main section 2022, heat pump on suite 2025, house plumbed with pex, full bathroom updates in 2022 & 2025, furnace 2025, 200 amp electrical service. (id:66966)
Details
- Type
- Detached
- Style
- Ranch
- Size
- 1596 sq ft
- Basement
- Crawl space
- Garage
- Garage
- Property tax
- $2,834
- Neighbourhood
- Lumby Valley
- Municipality
- Lumby
Interior
- Fireplace
- Wood, Conventional
- Appliances
- Washer, Refrigerator, Range - Electric, Dishwasher, Dryer
- Flooring
- Tile, Laminate, Vinyl
Heating, cooling and services
- Heating
- Heat Pump, See remarks
- Air conditioning
- Heat Pump
- Water and sewer
- Municipal sewage system
Building and exterior
- Style
- Ranch
- Year built
- 1969
- Roof
- Asphalt shingle
- Outdoor
- Wood siding
Parking
- Total parking
- 7
- Driveway and parking
- Attached Garage, Additional Parking
Rooms
| Room | Level | Size | Features |
|---|---|---|---|
| Primary Bedroom | Main level | 13'5'' x 11'6'' | |
| Kitchen | Main level | 11'7'' x 15'8'' | |
| Dining room | Main level | 10'1'' x 15'8'' | |
| Living room | Main level | 9'6'' x 15'5'' | |
| Kitchen | Additional Accommodation | 11' x 3'8'' | |
| Living room | Additional Accommodation | 17'7'' x 17'4'' | |
| Full bathroom | Additional Accommodation | 6'4'' x 7'4'' | |
| 3pc Bathroom | Main level | 7'6'' x 13'4'' | |
| Primary Bedroom | Additional Accommodation | 14'6'' x 11'7'' | |
| Bedroom | Main level | 11'8'' x 9'8'' |
Location
Location is approximate. See nearby homes on the map
Listed by Royal LePage Downtown Realty.

REALTOR®, REALTORS®, and the REALTOR® logo are certification marks that are owned by REALTOR® Canada Inc. and licensed exclusively to The Canadian Real Estate Association (CREA). These certification marks identify real estate professionals who are members of CREA and who must abide by CREA’s By-Laws, Rules, and the REALTOR® Code. The MLS® trademark and the MLS® logo are owned by CREA and identify the professional real estate services provided by members of CREA.
The information contained on this site is based in whole or in part on information that is provided by members of The Canadian Real Estate Association, who are responsible for its accuracy. CREA reproduces and distributes this information as a service for its members and assumes no responsibility for its accuracy.
Similar homes nearby
See more in Lumby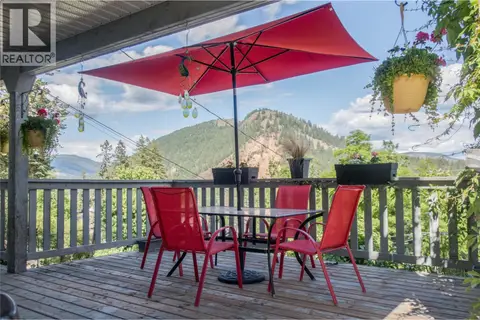 📷 44
$574,900
3 bd2 ba4 pk1505 ft²
2138 Catt Avenue
Lumby Valley, Lumby
Detached · MLS® 10380831 · Real Broker B.C. Ltd
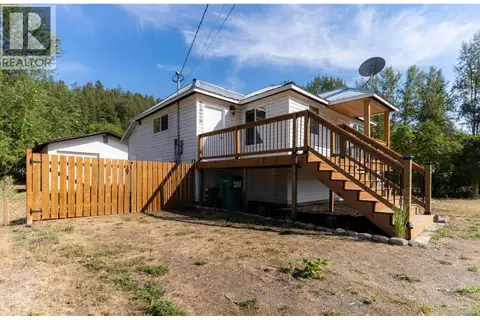 📷 46
$575,000
2 bd1 ba4 pk984 ft²
2323 Vale Avenue
Lumby Valley, Lumby
Detached · MLS® 10400096 · Royal LePage Kelowna
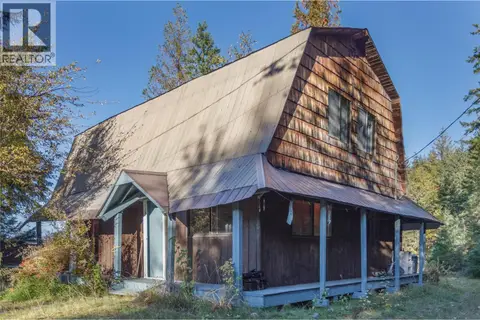 📷 31
$589,000
3 bd1 ba10 pk1050 ft²
3217 Lumby Mabel Lake Road
Lumby Valley, Lumby
Detached · MLS® 10387162 · Royal LePage Downtown Realty
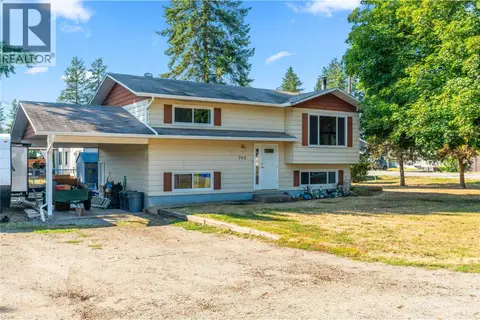 📷 43
$589,900
3 bd2 ba5 pk1774 ft²
792 Eastwood Road
Lumby Valley, Lumby
Detached · MLS® 10399212 · Real Broker B.C. Ltd
 📷 31
$599,999
2 bd1 ba11 pk1291 ft²
2613 Lumby Mabel Lake Road
Lumby Valley, Lumby
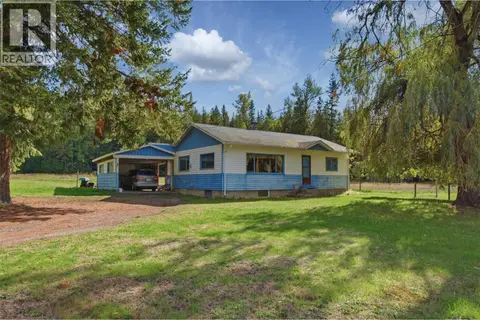
Detached · MLS® 10403803 · Royal LePage Downtown Realty
 📷 14
$536,000
1837 Shuswap Avenue Lot# 5
Lumby Valley, Lumby
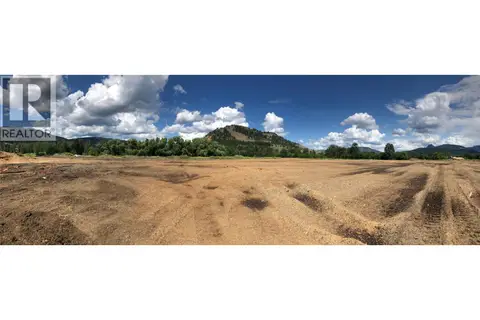
Vacant Land · MLS® 10377298 · RE/MAX Vernon
 📷 60
$625,000
3 bd2 ba5 pk1740 ft²
2209 Leblanc Street
Lumby Valley, Lumby
Detached · MLS® 10397937 · Real Broker B.C. Ltd
 📷 17
$648,000
1788 Vernon Street
Lumby Valley, Lumby
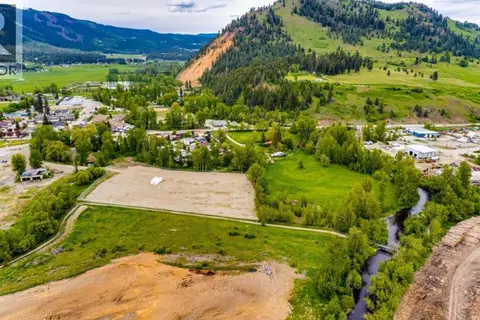
Vacant Land · MLS® 10400279 · Royal LePage Downtown Realty