20069 2 AVENUE
Langley, BC, V2Z0A3
Listed by Royal LePage - Wolstencroft
$3,549,900
- 6 bedrooms
- 8 bathrooms
- 6 parking
- 7395 sq ft
Listed 356 days ago · MLS® R3063210
About this home
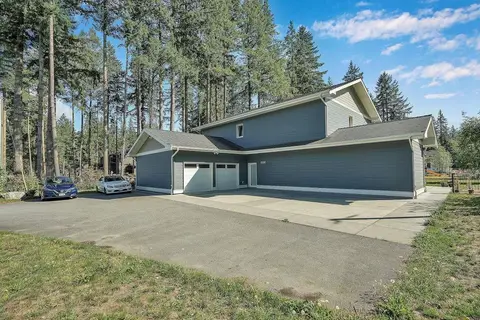
Custom-built 6 bed, 8 bath, 7,395 sqft, High Point Home! Chef's kitchen enjoys high-end SS appliances, large island + coffee bar. Double accordion doors slide open from great room & kitchen to the upper covered balcony w gas fp. 4 beds up including primary with it's own gas fp sitting area, spa style ensuite, walk-in closet and private balcony w valley + mountain views. Great recroom, 2 open office spaces, + gym above 3rd and 4th garage. Walk-out basement w large rec room with wet bar, theatre room + beautifully finished 2 bed unauthorized suite. $500k invested into the dream backyard with 20' x 40' pool, custom outdoor kitchen w Napoleon grill, dual refrigerators, premiere metal awning system, Dreamcast FP, rock wall, lighting + irrigation! New instant HW boiler + Geothermal heating! (id:66966)
Details
- Type
- Detached
- Style
- 2 Level, 3 Level
- Size
- 7395 sq ft
- Basement
- Finished, Full, Separate entrance
- Garage
- Garage
- Property tax
- $13,835 (2025)
- Municipality
- Langley
Interior
- Fireplace
- Yes
- Appliances
- Washer, Refrigerator, Hot Tub, Dishwasher, Stove, Dryer, Microwave, Oven - Built-In, Storage Shed
Heating, cooling and services
- Heating
- Heat Pump, Radiant heat, Geo Thermal
- Air conditioning
- Air Conditioned
Building and exterior
- Style
- 2 Level, 3 Level
- Year built
- 2009
- Pool
- Outdoor pool
Parking
- Total parking
- 6
- Driveway and parking
- Detached Garage
Location
Location is approximate. See nearby homes on the map
Listed by Royal LePage - Wolstencroft.

REALTOR®, REALTORS®, and the REALTOR® logo are certification marks that are owned by REALTOR® Canada Inc. and licensed exclusively to The Canadian Real Estate Association (CREA). These certification marks identify real estate professionals who are members of CREA and who must abide by CREA’s By-Laws, Rules, and the REALTOR® Code. The MLS® trademark and the MLS® logo are owned by CREA and identify the professional real estate services provided by members of CREA.
The information contained on this site is based in whole or in part on information that is provided by members of The Canadian Real Estate Association, who are responsible for its accuracy. CREA reproduces and distributes this information as a service for its members and assumes no responsibility for its accuracy.
Similar homes nearby
See more in Langley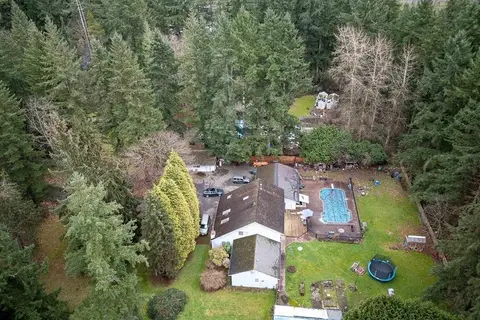 📷 7
$3,580,000
5 bd4 ba9 pk3580 ft²
20108 32 AVENUE
Langley
Detached · MLS® R3153667 · Sutton Group-West Coast Realty
 📷 24
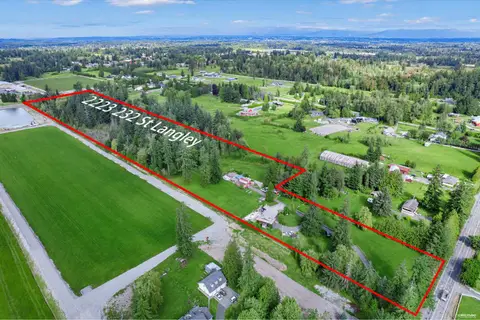
$3,590,000
4 bd3 ba8 pk2760 ft²
2223 232 STREET
Langley
Detached · MLS® R3159960 · RE/MAX Westcoast
 📷 40
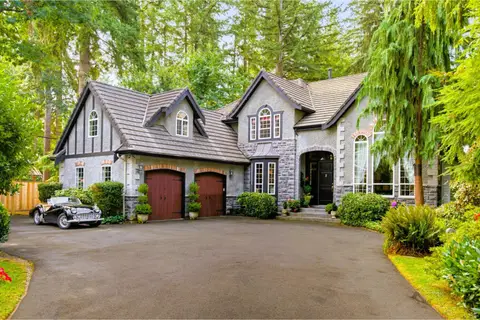
$3,599,500
5 bd4 ba5 pk4929 ft²
23080 96TH AVENUE
Langley
Basement suite
Detached · MLS® R3165470 · Macdonald Realty
 📷 2
$3,500,000
3 bd1 ba2184 ft²
3308 210 STREET
Langley
Detached · MLS® R3113179 · Sutton Group-West Coast Realty (Abbotsford)
 📷 40
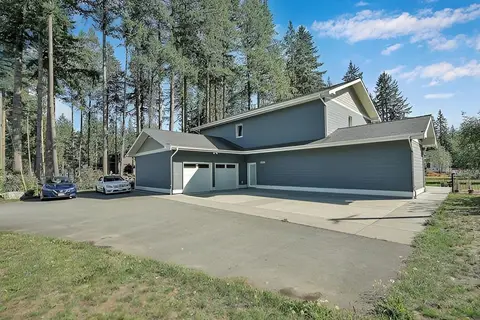
$3,500,000
5 bd4 ba8 pk3075 ft²
20210 28 AVENUE
Langley
Detached · MLS® R3127129 · Century 21 Coastal Realty Ltd.
$3,500,000
20210 28 AVENUE
Langley
Vacant Land · MLS® C8079680 · Century 21 Coastal Realty Ltd.
 📷 40
$3,500,000
7 bd6 ba10 pk4726 ft²
25177 64 AVENUE
Langley
Detached · MLS® R3166860 · RE/MAX Treeland Realty
 📷 40
$3,499,900
5 bd4 ba10 pk3709 ft²
21180 48 AVENUE
Langley
Basement suitePool
Detached · MLS® R3170685 · B.C. Farm & Ranch Realty Corp.