200 STINSON Street Unit# 104
Stinson, Hamilton, L8N4J5
Listed by RE/MAX Escarpment Realty Inc.
$599,900
- 2 bedrooms
- 2 bathrooms
- 1 parking
- 1858 sq ft
Listed 245 days ago · MLS® 40806048
About this home
Discover a truly distinctive opportunity at the historic Stinson Lofts, where old-world character and modern comfort converge. This rare main-floor corner unit offers exceptional value for its generous square footage, highlighted by a remarkable 28’ x 12’ private patio with sweeping views of the community playground and the lush Hamilton escarpment. Inside, soaring ceilings, exposed brick walls, and rich hardwood floors preserve the timeless charm of the 1894 Stinson School, while an airy open-concept design provides a bright and inviting flow. The stylish kitchen features quartz counters with a breakfast bar, stainless steel appliances, and in-suite laundry, seamlessly opening to spacious living and dining areas ideal for entertaining. This unique layout features 2 primary suites, the first with dual closets and a modern three-piece bath. The second private suite has it’s own entrance off the dining area through french doors, with a large versatile accessway that is perfect for an office or extra storage. Believed to have once been the kindergarten classrooms of the original school, this spacious suite includes built-in shelving and a fall bathroom. It's time to move into this one-of-a-kind residence that offers a rare blend of heritage elegance, modern functionality, and unbeatable value. Includes one exclusive parking spot, P21 (id:66966)
Details
- Type
- Condo Apartment
- Size
- 1858 sq ft
- Basement
- None
- Property tax
- $7,187
- Maintenance fee
- $973/month
- Neighbourhood
- Stinson
- Municipality
- Hamilton
Interior
- Bedrooms
- 2 above ground
- Fireplace
- No
- Appliances
- Washer, Refrigerator, Dishwasher, Stove, Dryer, Hood Fan, Window Coverings, Microwave Built-in
Heating, cooling and services
- Heating
- Forced air, Natural gas
- Air conditioning
- Central air conditioning
- Water and sewer
- Municipal sewage system
Building and exterior
- Year built
- 1894
- Foundation
- Stone
- Outdoor
- Brick, Stone
Parking
- Total parking
- 1
- Driveway and parking
- Open, Visitor Parking
Condo
- Monthly fee
- $973
- Fee includes
- Landscaping, Heat, Water, Insurance, Parking
- View
- City view
Rooms
| Room | Level | Size | Features |
|---|---|---|---|
| Laundry room | Main level | 2'10'' x 3'0'' | |
| 3pc Bathroom | Main level | 5'10'' x 6'3'' | |
| Office | Main level | 7'10'' x 21'7'' | |
| Bedroom | Main level | 17'5'' x 25'1'' | |
| 3pc Ensuite bath | Main level | 5'0'' x 8'7'' | |
| Primary Bedroom | Main level | 12'11'' x 13'0'' | |
| Living room/Dining room | Main level | 11'6'' x 15'9'' | |
| Eat in kitchen | Main level | 15'6'' x 17'6'' | |
| Foyer | Main level | 5'5'' x 5'7'' |
Location
Location is approximate. See nearby homes on the map
Listed by RE/MAX Escarpment Realty Inc..

REALTOR®, REALTORS®, and the REALTOR® logo are certification marks that are owned by REALTOR® Canada Inc. and licensed exclusively to The Canadian Real Estate Association (CREA). These certification marks identify real estate professionals who are members of CREA and who must abide by CREA’s By-Laws, Rules, and the REALTOR® Code. The MLS® trademark and the MLS® logo are owned by CREA and identify the professional real estate services provided by members of CREA.
The information contained on this site is based in whole or in part on information that is provided by members of The Canadian Real Estate Association, who are responsible for its accuracy. CREA reproduces and distributes this information as a service for its members and assumes no responsibility for its accuracy.
Similar homes nearby
See more in Hamilton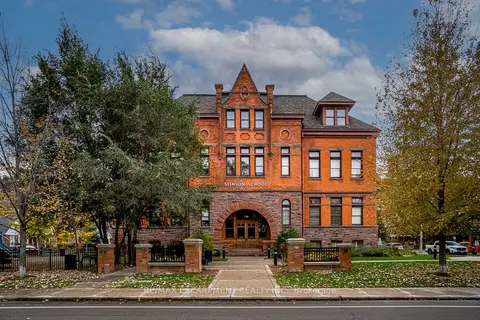 📷 41🎥 Tour
$599,900
≈ $2,627/mo mortgage · 20% down
2 bd2 ba1 pk1800-1999 ft²
200 Stinson Street 104
Stinson, Hamilton
GO station 1.5 kmWalkableSchool 8 min walk
Condo Apartment · MLS® X12799628 · RE/MAX ESCARPMENT REALTY INC.
 📷 43🎥 Tour
$574,900
≈ $2,517/mo mortgage · 20% down
2+1 bd3 ba1 pk2000-2249 ft²
200 Stinson Street 107
Stinson, Hamilton
GO station 1.5 kmWalkableSchool 8 min walk
Condo Apartment · MLS® X13126174 · STRATA REAL ESTATE
 📷 27
$529,000
≈ $2,316/mo mortgage · 20% down
2 bd1 ba1 pk1000-1199 ft²
54 Alanson Street 202
Stinson, Hamilton
GO station 1.4 kmWalkableSchool 8 min walk
Condo Apartment · MLS® X13841838 · RE/MAX ESCARPMENT REALTY INC.
 📷 27
$529,000
2 bd1 ba1 pk1032 ft²
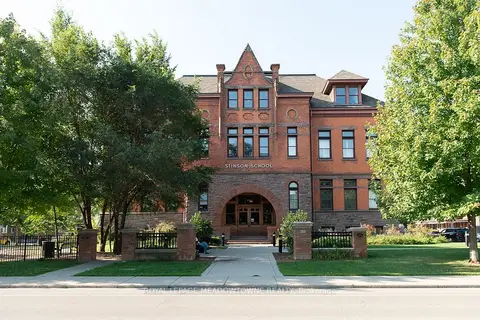
54 ALANSON Street Unit# 202
Stinson, Hamilton
Condo Apartment · MLS® 40867473 · RE/MAX Escarpment Realty Inc.
 📷 24
$499,000
≈ $2,185/mo mortgage · 20% down
1 bd2 ba1 pk1000-1199 ft²
200 Stinson Street 212
Stinson, Hamilton
GO station 1.5 kmWalkableSchool 8 min walk
Condo Apartment · MLS® X13834894 · ROYAL LEPAGE MEADOWTOWNE REALTY
 📷 23
$499,000
1+1 bd2 ba1 pk1926 ft²
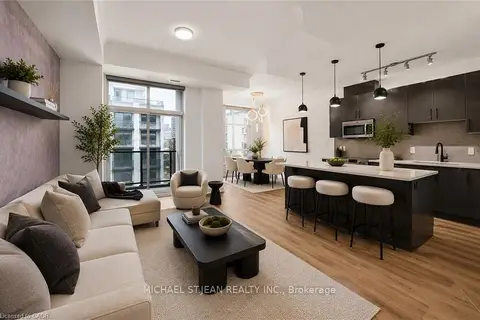
200 STINSON Street Unit# 207
Stinson, Hamilton
Condo Apartment · MLS® 40850516 · RE/MAX Escarpment Realty Inc.
 📷 50
$599,900
Reduced $100,000 (↓ 14%)
≈ $2,627/mo mortgage · 20% down
2 bd2 ba1 pk1200-1399 ft²
90 Charlton Avenue W 801
Durand, Hamilton
GO station 0.5 kmWalkableSchool 3 min walk
Condo Apartment · MLS® X13112484 · MICHAEL ST.JEAN REALTY INC.
 📷 50🎥 Tour
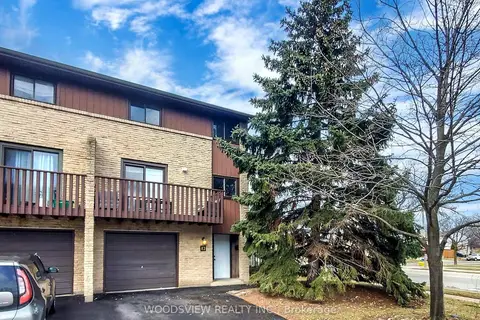
$599,900
≈ $2,627/mo mortgage · 20% down
3 bd2 ba2 pk1800-1999 ft²
1250 Limeridge Road E 43
Trenholme, Hamilton
School 8 min walk
Condo Townhouse · MLS® X13507888 · WOODSVIEW REALTY INC.