20 UNIVERSITY Avenue E Unit# 3010
Glenridge/Lincoln Heights, Waterloo, N2J2V7
Listed by RE/MAX Real Estate Centre Inc.
$2,700/mo
- 1 bedrooms
- 2 bathrooms
- 728 sq ft
Listed 233 days ago · MLS® 40807303
About this home
Elevate your Waterloo standard: Welcome to 20 University. Stop renting a space that dictates your routine. Start living in one that adapts to your ambition. 20 University isn't just a residents; it's a masterclass in urban flow, designed for those who demand more from their environment. The Flex Advantage(guest bedroom): Every suite is anchored by a signature flex space- a versatile, high end zone that evolves with you. The home office, the creative studio, the sanctuary, It's your canvas. You decide the masterpiece. Positioned for Momentum: Why commute when you can live in the centre of the action? University adjacent the newest and closest state of the art building less than a 2 minute walk to campus. Designed for connection: 20 University is built to balance the hustle. Whether you're relaxing on the landscaped rooftop terrace or networking on our curated social lounges, you're part of a community of visionaries. The Details that matter: Light-drenched interiors with floor to ceiling windows and open-concept layouts. High-end finishes, modern, sleek, and durable enough for your busiest days. Urban fluidity: Architecture that moves with you, from sunrise to the late-night energy of the city. Your new address awaits. Don't settle for the ordinary. Join the movement at 20 University and redefine what home means to you. (id:66966)
Details
- Type
- Apartment
- Size
- 728 sq ft
- Basement
- None
- Garage
- Garage
- Neighbourhood
- Glenridge/Lincoln Heights
- Municipality
- Waterloo
- Rent increase limit
- Depends on when the unit was first lived in: before Nov. 15, 2018 it’s covered by Ontario’s yearly limit (2.1% in 2026); after, there’s no cap.
Interior
- Bedrooms
- 1 above ground
- Fireplace
- No
- Appliances
- Refrigerator, Dishwasher, Stove
Heating, cooling and services
- Heating
- Hot water radiator heat
- Air conditioning
- Central air conditioning
- Water and sewer
- Municipal sewage system
Parking
- Driveway and parking
- Attached Garage
Rooms
| Room | Level | Size | Features |
|---|---|---|---|
| 3pc Bathroom | Main level | ||
| 2pc Bathroom | Main level | ||
| Kitchen | Main level | 10'7'' x 25'0'' | |
| Dining room | Main level | 9'9'' x 14'3'' | |
| Bedroom | Main level | 10'1'' x 19'0'' |
Location
Location is approximate. See nearby homes on the map
Listed by RE/MAX Real Estate Centre Inc..

REALTOR®, REALTORS®, and the REALTOR® logo are certification marks that are owned by REALTOR® Canada Inc. and licensed exclusively to The Canadian Real Estate Association (CREA). These certification marks identify real estate professionals who are members of CREA and who must abide by CREA’s By-Laws, Rules, and the REALTOR® Code. The MLS® trademark and the MLS® logo are owned by CREA and identify the professional real estate services provided by members of CREA.
The information contained on this site is based in whole or in part on information that is provided by members of The Canadian Real Estate Association, who are responsible for its accuracy. CREA reproduces and distributes this information as a service for its members and assumes no responsibility for its accuracy.
Similar homes nearby
See more in Waterloo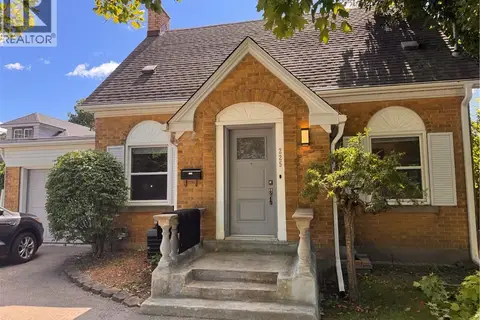 📷 21
$2,695/mo
2+1 bd2 ba3 pk1370 ft²
225 BRIDGEPORT Road E
Glenridge/Lincoln Heights, Waterloo
Detached · MLS® 40864644 · Vancor Realty Inc.
 📷 10
$2,650/mo
1 bd2 ba663 ft²
20 UNIVERSITY Avenue E Unit# 1106
Glenridge/Lincoln Heights, Waterloo
Apartment · MLS® 40809044 · RE/MAX Real Estate Centre Inc.
 📷 9
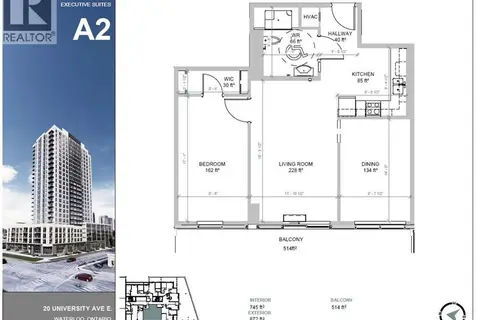
$2,575/mo
1 bd1 ba745 ft²
20 UNIVERSITY Avenue E Unit# 702
Glenridge/Lincoln Heights, Waterloo
Apartment · MLS® 40809033 · RE/MAX Real Estate Centre Inc.
 📷 17
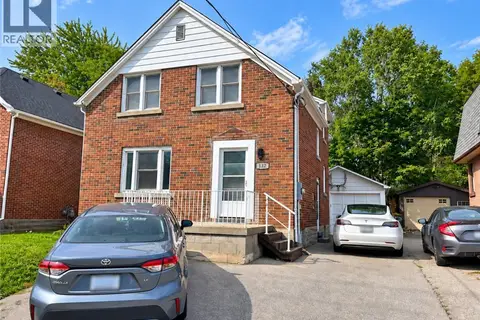
$2,350/mo
3 bd3 ba2 pk1571 ft²
132 BRIDGEPORT Road E Unit# UPPER
Glenridge/Lincoln Heights, Waterloo
Detached · MLS® 40871955 · Royal Lepage Signature Realty
 📷 28
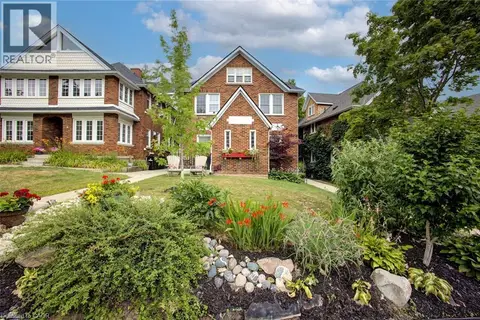
$2,700/mo
2 bd2 ba1 pk966 ft²
96 JOHN Street W Unit# MAIN
Uptown Waterloo/Westmount, Waterloo
Detached · MLS® 40860244 · Re/Max Real Estate Centre Inc.
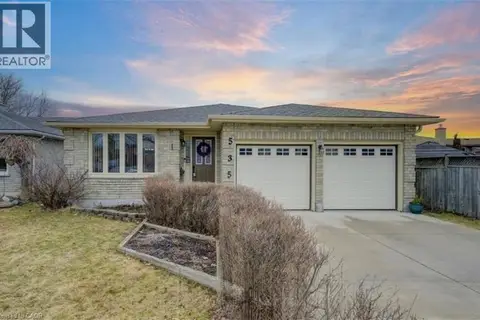 📷 11
$2,700/mo
0+4 bd2 ba3 pk1336 ft²
535 APPLEDALE Crescent Unit# Basement
Westvale, Waterloo
Detached · MLS® 40864817 · Re/Max SKYWAY REALTY INC
 📷 9
$2,700/mo
3 bd2 ba4 pk1069 ft²
118 DOVER Street
Uptown Waterloo/North Ward, Waterloo
Detached · MLS® 40867798 · Peak Realty Ltd.
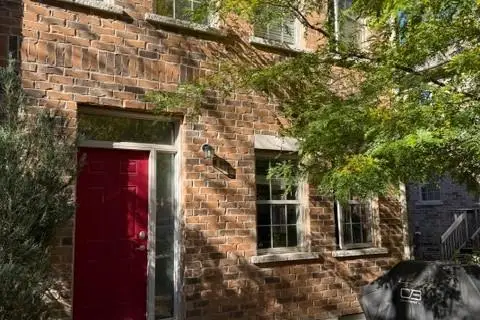 📷 25
$2,700/mo
3 bd3 ba1 pk1515 ft²
16 BEATRICE Lane
Uptown Waterloo/North Ward, Waterloo
Att/Row/Townhouse · MLS® 40870994 · Peak Realty Ltd.