20 Swan's Road
Placentia, NL, A0B2Y0
Listed by 3% Realty East Coast
$224,000
- 3 bedrooms
- 2 bathrooms
- 1378 sq ft
Listed 163 days ago · MLS® 1297142
About this home
Searching for a move-in ready home in the heart of Placentia? Welcome to 20 Swan’s Road — a beautifully renovated property ready for its next owners. The main level offers a spacious eat-in kitchen, bright living room, three bedrooms, two bathrooms, and convenient main-floor laundry. Upstairs, you’ll find two additional bonus rooms that could easily serve as extra bedrooms, office space, or hobby rooms. Recent upgrades include a newly re-shingled roof completed this past fall, along with numerous updates throughout the home. Situated on a large lot with mature trees, this property also features a patio, storage shed, and a spacious paved drive-thru driveway. Conveniently located within walking distance to all the amenities Placentia has to offer, this home is sure to attract attention quickly! (id:66966)
Details
- Type
- Detached
- Style
- Bungalow
- Size
- 1378 sq ft
- Property tax
- $1,105 (2026)
- Municipality
- Placentia
Interior
- Bedrooms
- 3 above ground
- Fireplace
- No
- Appliances
- Washer, Refrigerator, Dishwasher, Stove, Dryer, Microwave
- Flooring
- Laminate, Carpeted, Mixed Flooring
Heating, cooling and services
- Heating
- Baseboard heaters
- Water and sewer
- Municipal sewage system
Building and exterior
- Style
- Bungalow
- Year built
- 1950
- Roof
- Asphalt shingle
- Foundation
- Block, Concrete
- Outdoor
- Vinyl siding, Shingles
Rooms
| Room | Level | Size | Features |
|---|---|---|---|
| Not known | Second level | 8 x 10 | |
| Not known | Second level | 12.1 x 9.1 | |
| Bedroom | Main level | 11.1 x 11 | |
| Bath (# pieces 1-6) | Main level | 8.9 x 5.3 | |
| Bedroom | Main level | 8.9 x 11.5 | |
| Bedroom | Main level | 8.1 x 13.1 | |
| Living room | Main level | 18.8 x 13.11 | |
| Eat in kitchen | Main level | 18.11 x 13.1 | |
| Bath (# pieces 1-6) | Main level | 10.4 x 6.1 | |
| Porch | Main level | 6 x 9.11 |
Location
Location is approximate. See nearby homes on the map
Listed by 3% Realty East Coast.

REALTOR®, REALTORS®, and the REALTOR® logo are certification marks that are owned by REALTOR® Canada Inc. and licensed exclusively to The Canadian Real Estate Association (CREA). These certification marks identify real estate professionals who are members of CREA and who must abide by CREA’s By-Laws, Rules, and the REALTOR® Code. The MLS® trademark and the MLS® logo are owned by CREA and identify the professional real estate services provided by members of CREA.
The information contained on this site is based in whole or in part on information that is provided by members of The Canadian Real Estate Association, who are responsible for its accuracy. CREA reproduces and distributes this information as a service for its members and assumes no responsibility for its accuracy.
Similar homes nearby
See more in Placentia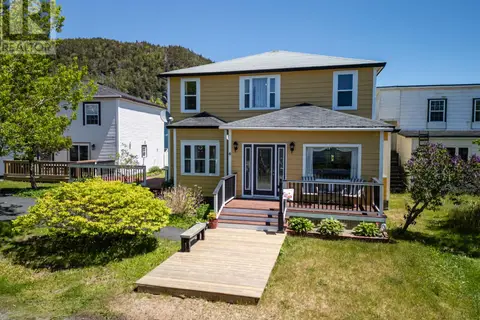 📷 42
$219,900
3 bd2 ba2100 ft²
6 OKeefe Street
Placentia
Detached · MLS® 1299538 · eXp Realty