20 Saddlecrest Terrace NE
Saddle Ridge, Calgary, AB, T3J5L4
Listed by Ko Realty Ltd.
$674,900
- 4+1 bedrooms
- 4 bathrooms
- 4 parking
- 2023 sq ft
Listed 72 days ago · MLS® A2336017
About this home
Welcome to this spacious and versatile two story detached home featuring a double attached garage and a fully finished walkout basement! The bright upper level boasts three comfortable bedrooms alongside a huge bonus room that is perfect for a second family lounge or entertainment hub. Downstairs, the finished walk-out basement offers a private full bathroom, a large bedroom, a massive living area, generous walk-in storage space, and direct access from the garage ideal for guests, extended family, or a short term rental unit. Perfectly positioned in a family-friendly community surrounded by parks, this home offers unbeatable everyday convenience: you are just 2 minutes from Saddleridge Elementary School, 3 minutes to the C-Train station, 4 minutes to the local shopping center, and only 7 minutes from Calgary International Airport (YYC). (id:66966)
Details
- Type
- Detached
- Size
- 2023 sq ft
- Basement
- Finished, Full, Separate entrance
- Garage
- Garage
- Property tax
- $3,400 (2025)
- Neighbourhood
- Saddle Ridge
- Municipality
- Calgary
Interior
- Bedrooms
- 4 above ground + 1 below
- Fireplace
- Yes
- Appliances
- Refrigerator, Dishwasher, Stove, Microwave, Washer & Dryer
- Flooring
- Hardwood, Carpeted
Heating, cooling and services
- Heating
- Forced air
Building and exterior
- Year built
- 2005
- Foundation
- Poured Concrete
- Outdoor
- Stucco
Parking
- Total parking
- 4
- Driveway and parking
- Attached Garage, Parking Pad
Rooms
| Room | Level | Size | Features |
|---|---|---|---|
| Primary Bedroom | Second level | 13.00 Ft x 13.58 Ft | |
| Bedroom | Second level | 11.00 Ft x 13.08 Ft | |
| Bedroom | Second level | 9.08 Ft x 13.17 Ft | |
| Bedroom | Basement | 8.17 Ft x 10.00 Ft | |
| Dining room | Main level | 9.17 Ft x 10.75 Ft | |
| Living room | Main level | 14.42 Ft x 17.83 Ft | |
| Kitchen | Main level | 11.00 Ft x 11.42 Ft | |
| Bedroom | Second level | 13.67 Ft x 18.00 Ft | |
| 4pc Bathroom | Second level | 4.92 Ft x 7.67 Ft | |
| 4pc Bathroom | Second level | 4.92 Ft x 9.67 Ft | |
| 4pc Bathroom | Basement | 5.17 Ft x 11.08 Ft | |
| Other | Second level | 5.58 Ft x 7.75 Ft | |
| Storage | Basement | 5.83 Ft x 9.83 Ft | |
| Storage | Main level | 5.33 Ft x 11.00 Ft | |
| Furnace | Basement | 7.00 Ft x 7.08 Ft | |
| Living room | Basement | 11.08 Ft x 17.67 Ft | |
| Other | Main level | 18.75 Ft x 20.58 Ft | |
| 2pc Bathroom | Main level | 5.58 Ft x 5.00 Ft | |
| Laundry room | Main level | 2.25 Ft x 5.58 Ft |
Location
Location is approximate. See nearby homes on the map
Listed by Ko Realty Ltd..

REALTOR®, REALTORS®, and the REALTOR® logo are certification marks that are owned by REALTOR® Canada Inc. and licensed exclusively to The Canadian Real Estate Association (CREA). These certification marks identify real estate professionals who are members of CREA and who must abide by CREA’s By-Laws, Rules, and the REALTOR® Code. The MLS® trademark and the MLS® logo are owned by CREA and identify the professional real estate services provided by members of CREA.
The information contained on this site is based in whole or in part on information that is provided by members of The Canadian Real Estate Association, who are responsible for its accuracy. CREA reproduces and distributes this information as a service for its members and assumes no responsibility for its accuracy.
Similar homes nearby
See more in Calgary 📷 45
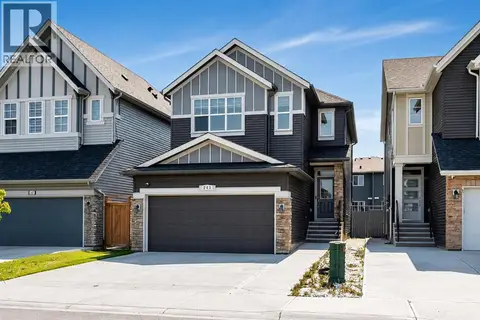
$679,900
3+1 bd4 ba4 pk2022 ft²
77 Saddleland Drive NE
Saddle Ridge, Calgary
Basement suite
Detached · MLS® A2338692 · Prep Realty Inc.
 📷 50
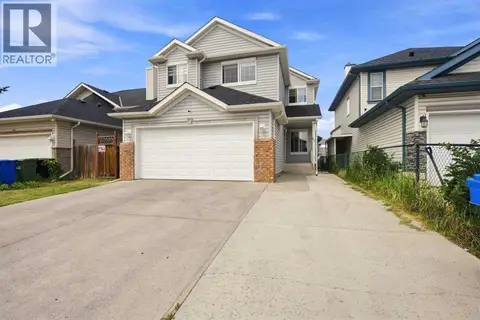
$669,000
4+1 bd4 ba4 pk2070 ft²
243 Savanna Lane NE
Saddle Ridge, Calgary
Basement suite
Detached · MLS® A2338286 · Real Broker
 📷 31
$659,999
3+1 bd4 ba4 pk1812 ft²
610 Saddlecreek Way NE
Saddle Ridge, Calgary
Detached · MLS® A2335811 · RE/MAX Real Estate (Mountain View)
 📷 42
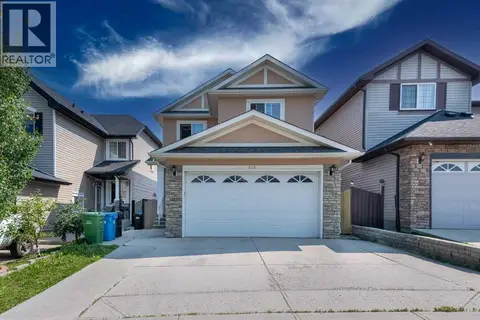
$659,900
4+2 bd5 ba4 pk1841 ft²
44 Saddlestone Way NE
Saddle Ridge, Calgary
Basement suite
Detached · MLS® A2351347 · LPT Realty
 📷 50
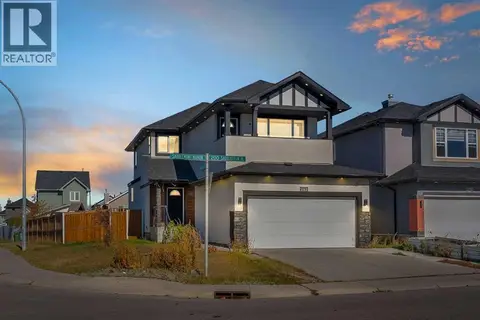
$696,500
3+2 bd4 ba5 pk2106 ft²
316 Saddlemont Boulevard NE
Saddle Ridge, Calgary
Basement suite
Detached · MLS® A2351133 · Century 21 Bravo Realty
 📷 39
$699,000
3+2 bd4 ba4 pk1897 ft²
282 Saddlefield Place NE
Saddle Ridge, Calgary
Basement suite
Detached · MLS® A2352956 · Real Broker
 📷 16
$649,900
4 bd4 ba4 pk1960 ft²
533 Savanna Boulevard NE
Saddle Ridge, Calgary
Multiplex
Duplex · MLS® A2335766 · Prep Ultra Realty Ltd.
 📷 28
$699,900
3 bd3 ba4 pk2064 ft²
524 Savanna Crescent NE
Saddle Ridge, Calgary
Detached · MLS® A2341881 · Century 21 All Stars Realty Ltd.