20 ROCKWELL AVENUE
Weston-Pellam Park, Toronto, M6N1N5
Listed by RIGHT AT HOME REALTY
$899,000
- 3+1 bedrooms
- 2 bathrooms
- 1 parking
Listed 79 days ago · MLS® W13631172
About this home
Extensively Renovated Semi-Detached Home with Exceptional Quality and Design. Welcome to this beautifully renovated 3-bedroom semi-detached home, where thoughtful design meets modern functionality. This property has undergone an extensive, permitted renovation with a strong commitment to quality craftsmanship and attention to detail. Major upgrades include new furnace, new ductwork, new hot water tank, new appliances, new flat roof, updated plumbing, and complete electrical rewiring - providing peace of mind for years to come. Ideally located within walking distance to the vibrant St. Clair neighbourhood, with its popular shops, cafes, restaurants, and amenities, this home offers both convenience and high quality lifestyle. A separate basement entrance leads to a versatile lower level featuring additional living space, a kitchen, and a bathroom - offering excellent potential for an in-law suite, nanny suite, or extended family accommodation. Enjoy a private north-facing backyard, perfect for summer entertaining, gardening, and relaxing outdoors. A rare opportunity to own a move-in-ready home where the major investments have already been completed. (id:66966)
Details
- Type
- Link
- Basement
- Finished, Walk out, N/A
- Garage
- Garage
- Property tax
- $3,430
- Neighbourhood
- Weston-Pellam Park
- Municipality
- Toronto (Weston-Pellam Park)
Interior
- Bedrooms
- 3 above ground + 1 below
- Fireplace
- No
- Appliances
- Refrigerator, Dishwasher, Stove, Microwave
Heating, cooling and services
- Heating
- Forced air, Natural gas
- Air conditioning
- Central air conditioning
Building and exterior
- Foundation
- Block
- Outdoor
- Brick
Parking
- Total parking
- 1
- Driveway and parking
- No Garage
Rooms
| Room | Level | Size | Features |
|---|---|---|---|
| Kitchen | Main level | 5.6 × 3.85 m (18'4" × 12'8") | |
| Living room | Main level | 3.6 × 3 m (11'10" × 9'10") | |
| Den | Main level | 3.6 × 2.7 m (11'10" × 8'10") | |
| Bedroom | Second level | 4 × 2.7 m (13'1" × 8'10") | |
| Bedroom 2 | Second level | 3.25 × 2.25 m (10'8" × 7'5") | |
| Bedroom 3 | Second level | 3.7 × 2.4 m (12'2" × 7'10") | |
| Kitchen | Basement | 3.3 × 2.3 m (10'10" × 7'7") |
Location
Location is approximate. See nearby homes on the map
Listed by RIGHT AT HOME REALTY.

REALTOR®, REALTORS®, and the REALTOR® logo are certification marks that are owned by REALTOR® Canada Inc. and licensed exclusively to The Canadian Real Estate Association (CREA). These certification marks identify real estate professionals who are members of CREA and who must abide by CREA’s By-Laws, Rules, and the REALTOR® Code. The MLS® trademark and the MLS® logo are owned by CREA and identify the professional real estate services provided by members of CREA.
The information contained on this site is based in whole or in part on information that is provided by members of The Canadian Real Estate Association, who are responsible for its accuracy. CREA reproduces and distributes this information as a service for its members and assumes no responsibility for its accuracy.
Similar homes nearby
See more in Toronto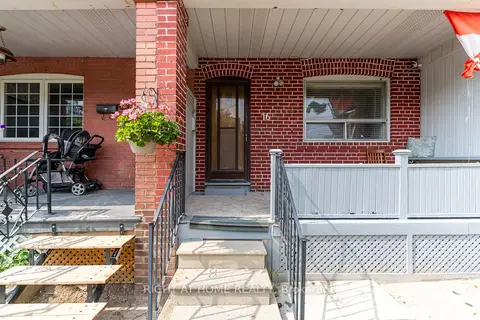 📷 30
$915,000
≈ $4,007/mo mortgage · 20% down
5+2 bd3 ba2 pk1100-1500 ft²
16 Pryor Avenue
Weston-Pellam Park, Toronto
Basement suiteGO station 2.5 kmWalkable
Semi-Detached · MLS® W13089828 · RIGHT AT HOME REALTY
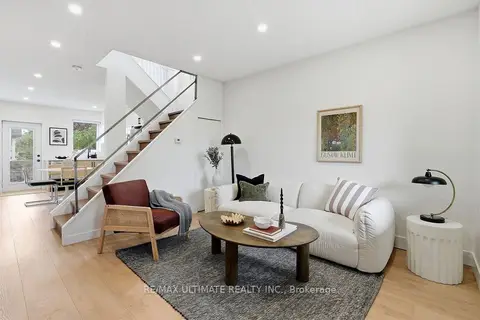 📷 38
$879,000
≈ $3,849/mo mortgage · 20% down
3 bd2 ba2 pk700-1100 ft²
90 Rowntree Avenue
Weston-Pellam Park, Toronto
Basement suiteGO station 2.0 kmWalkable
Semi-Detached · MLS® W13844204 · RE/MAX ULTIMATE REALTY INC.
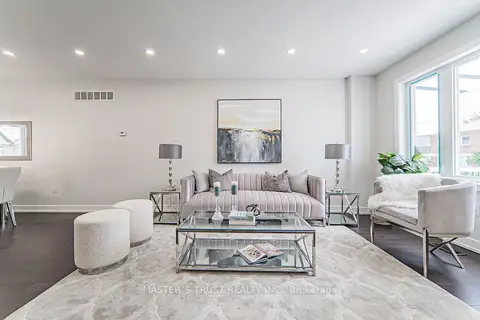 📷 40
$878,000
≈ $3,845/mo mortgage · 20% down
3+1 bd4 ba4 pk700-1100 ft²
613 Old Weston Road
Weston-Pellam Park, Toronto
Basement suiteGO station 2.1 kmWalkable
Detached · MLS® W13746676 · MASTER`S TRUST REALTY INC.
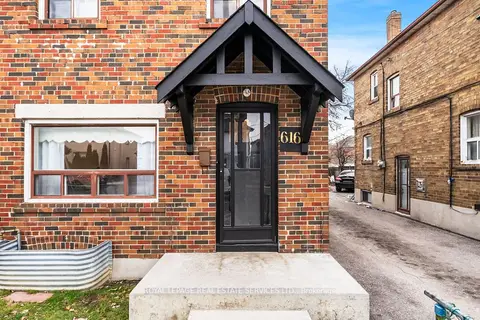 📷 20
$875,000
≈ $3,832/mo mortgage · 20% down
3 bd2 ba2 pk700-1100 ft²
616 Old Weston Road
Weston-Pellam Park, Toronto
Basement suiteGO station 2.1 kmWalkable
Semi-Detached · MLS® W13850100 · ROYAL LEPAGE REAL ESTATE SERVICES LTD.
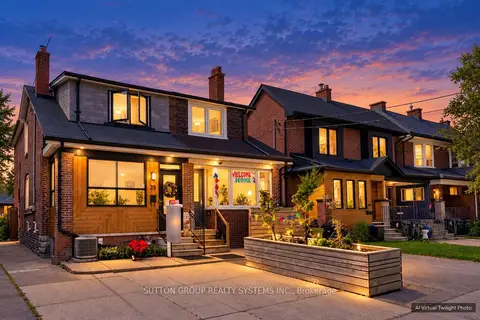 📷 35
$930,000
≈ $4,072/mo mortgage · 20% down
3+1 bd2 ba2 pk1100-1500 ft²
39 Exeter Street
Weston-Pellam Park, Toronto
Basement suiteWalkableSchool 2 min walk
Semi-Detached · MLS® W13861182 · SUTTON GROUP REALTY SYSTEMS INC.
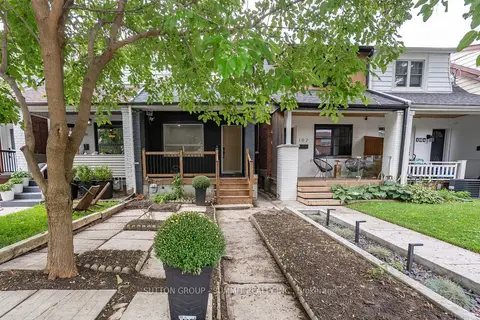 📷 39
$859,000
≈ $3,762/mo mortgage · 20% down
2 bd2 ba1 pk700-1100 ft²
100 ROSETHORN Avenue
Weston-Pellam Park, Toronto
Basement suiteGO station 2.2 kmWalkable
Semi-Detached · MLS® W14083804 · SUTTON GROUP - SUMMIT REALTY INC.
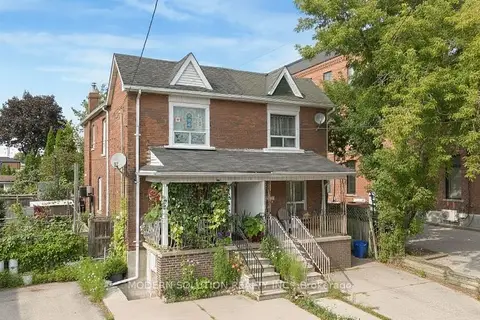 📷 27
$849,000
Reduced $49,500 (↓ 6%)
≈ $3,718/mo mortgage · 20% down
3+1 bd2 ba1 pk1100-1500 ft²
2 Rockwell Avenue
Weston-Pellam Park, Toronto
GO station 2.6 kmWalkableSchool 6 min walk
Semi-Detached · MLS® W13703256 · MODERN SOLUTION REALTY INC.
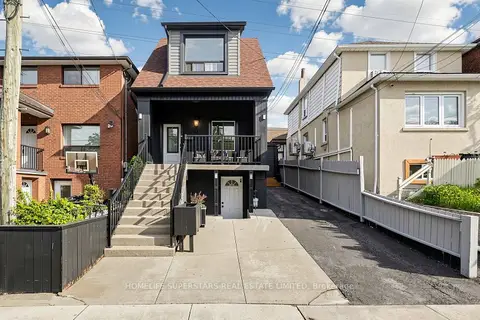 📷 50🎥 Tour
$799,900
Reduced $100,000 (↓ 11%)
≈ $3,503/mo mortgage · 20% down
3+1 bd2 ba2 pk700-1100 ft²
257 Prescott Avenue
Weston-Pellam Park, Toronto
Basement suiteGO station 2.4 kmWalkable
Detached · MLS® W13829854 · HOMELIFE SUPERSTARS REAL ESTATE LIMITED