20 Nipew PLACE
Candle Lake, Candle Lake, SK, S0J3E0
Listed by Boyes Group Realty Inc.
$649,900
- 4 bedrooms
- 2 bathrooms
- 2112 sq ft
Listed 144 days ago · MLS® SK037493
About this home
Welcome to this beautiful 2,112 sq. ft. family cabin in the desirable Island View subdivision at Candle Lake. Built in 2010, this spacious 2-storey retreat features 4 bedrooms, 2 full bathrooms, an open-concept living area, country-style kitchen, cozy gas fireplace, main floor laundry, and an attached double garage. Enjoy lake living at its finest with three separate balconies/deck spaces, offering multiple areas to relax, entertain, and take in views of the marina, and the surrounding natural beauty. The covered back deck, spacious yard, storage sheds, and firepit area make this property perfect for creating lasting family memories. Surrounded by mature trees and just steps from the marina, this is an incredible opportunity to enjoy the Candle Lake lifestyle year-round. (id:66966)
Details
- Type
- Detached
- Style
- 2 Level
- Size
- 2112 sq ft
- Basement
- Crawl space, Not Applicable
- Garage
- Garage
- Property tax
- $3,534 (2025)
- Neighbourhood
- Candle Lake
- Municipality
- Candle Lake
Interior
- Fireplace
- Gas, Conventional
- Appliances
- Washer, Refrigerator, Dishwasher, Stove, Dryer, Microwave, Storage Shed, Window Coverings
Heating, cooling and services
- Heating
- Forced air, Natural gas
Building and exterior
- Style
- 2 Level
- Year built
- 2010
Parking
- Driveway and parking
- Attached Garage, Parking Space(s), Gravel, Heated Garage
Rooms
| Room | Level | Size | Features |
|---|---|---|---|
| Living room | Main level | 5.91 × 5.18 m (19'5" × 17') | |
| Dining room | Main level | 2.44 × 5.18 m (8' × 17') | |
| Kitchen | Main level | 3.66 × 5.18 m (12' × 17') | |
| Mud room | Main level | 2.32 × 3.05 m (7'7" × 10') | |
| Bedroom | Main level | 3.32 × 3.39 m (10'11" × 11'1") | |
| 3pc Bathroom | Main level | 1.52 × 2.44 m (5' × 8') | |
| Loft | Second level | 7.71 × 5.18 m (25'4" × 17') | |
| Bedroom | Second level | 3.2 × 4.02 m (10'6" × 13'2") | |
| Bedroom | Second level | 2.9 × 4.45 m (9'6" × 14'7") | |
| Bedroom | Second level | 3.17 × 3.69 m (10'5" × 12'1") | |
| Dining nook | Second level | 1.55 × 2.78 m (5'1" × 9'1") | |
| Laundry room | Second level | 2.99 × 3.08 m (9'10" × 10'1") |
Location
Location is approximate. See nearby homes on the map
Listed by Boyes Group Realty Inc..

REALTOR®, REALTORS®, and the REALTOR® logo are certification marks that are owned by REALTOR® Canada Inc. and licensed exclusively to The Canadian Real Estate Association (CREA). These certification marks identify real estate professionals who are members of CREA and who must abide by CREA’s By-Laws, Rules, and the REALTOR® Code. The MLS® trademark and the MLS® logo are owned by CREA and identify the professional real estate services provided by members of CREA.
The information contained on this site is based in whole or in part on information that is provided by members of The Canadian Real Estate Association, who are responsible for its accuracy. CREA reproduces and distributes this information as a service for its members and assumes no responsibility for its accuracy.
Similar homes nearby
See more in Candle Lake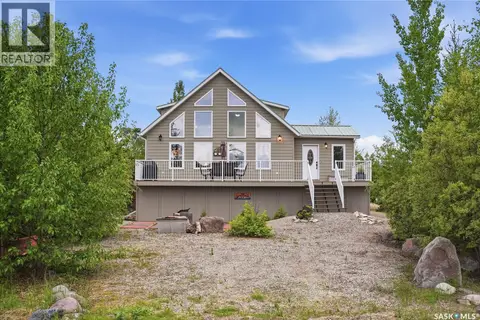 📷 52
$649,000
3 bd2 ba1636 ft²
10 Islander DRIVE
Candle Lake, Candle Lake
Detached · MLS® SK038555 · TRCG The Realty Consultants Group
 📷 47
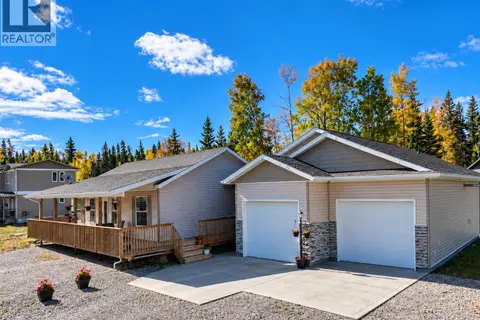
$699,900
3 bd2 ba1120 ft²
2 Steen PLACE
Candle Lake, Candle Lake
Detached · MLS® SK041509 · TRCG The Realty Consultants Group
 📷 49
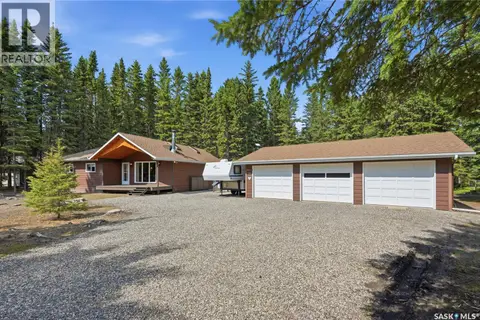
$579,900
3 bd3 ba1792 ft²
20 Rumberger ROAD
Candle Lake, Candle Lake
Detached · MLS® SK050351 · eXp Realty
 📷 44
$549,900
3 bd2 ba1320 ft²
23 Saskatchewan DRIVE
Candle Lake, Candle Lake
Detached · MLS® SK043161 · Coldwell Banker Signature
 📷 50
$765,000
4 bd3 ba1748 ft²
6 Islander DRIVE
Candle Lake, Candle Lake
Detached · MLS® SK049321 · TRCG The Realty Consultants Group
 📷 53
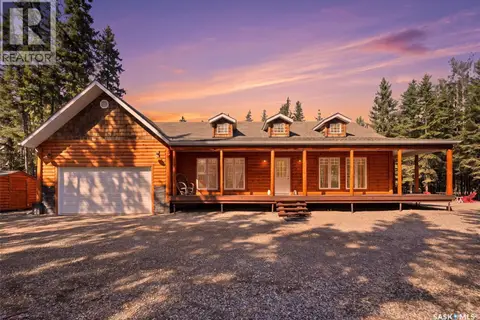
$684,900
4 bd2 ba1748 ft²
4 Cessna STREET
Airpark, Candle Lake
Detached · MLS® SK047421 · eXp Realty
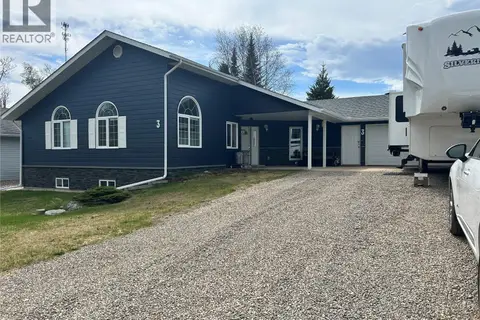 📷 31
$525,000
3 bd3 ba1290 ft²
3 Falcon PLACE
Hayes East, Candle Lake
Detached · MLS® SK027817 · Resort Realty Ltd.
 📷 36
$539,000
3 bd2 ba1240 ft²
4 Berscheid BAY
Candle Lake
Detached · MLS® SK048330 · Easy List Realty