20 McConkey Crescent 113
Brantford, N3S 0C2
$499,800
- 3 bedrooms
- 4 bathrooms
- 2 parking
- 1100-1500 sq ft
Listed today · MLS® X14099966
About this home
Welcome to 113-20 McConkey Crescent, one of the premier opportunities to own your own 3-bedroom, 4-bathroom (2 full and 2 half baths), freehold townhome in Brantford. Surrounded by mature trees, this little slice of Brantford truly feels unique, and with this unit's walk-out basement, that feeling is even further accentuated. Inside this home on the main floor, it features an open kitchen/dining and living area with lots of natural light, a 2-piece bathroom, and with a private elevated deck/patio to enjoy your morning coffee on, mornings will never feel better. Upstairs, the primary bedroom of this home will wow you with lots of room, closet space, a 4-piece ensuite bathroom, and with large windows, you can truly appreciate the mature trees of the neighbourhood. 2 other lovely-sized bedrooms give the perfect amount of space to raise a family or set up a home office, and another 4-piece bathroom completes this level. In the basement, you have the versatility and space to create whatever you need, and with the walk-out basement, there is no shortage of natural light. The basement also features a convenient 2-piece bathroom, and laundry. With no neighbours directly behind or in front of this home, you can truly appreciate the surrounding nature. For those that commute, this location is perfect - this home's proximity to the highway will make your morning drive a dream. The prime location also boasts fantastic proximity to shopping and other amenities of all kinds. Don't miss out!
Details
- Type
- Att/Row/Townhouse
- Style
- 2-Storey
- Age
- 6-15 years
- Size
- 1100-1500 sq ft
- Lot
- 17.85 × 90.29 ft
- Basement
- Finished with Walk-Out, Full
- Garage
- Attached
- Kitchens
- 1
- Property tax
- $4,068 (2026)
- Municipality
- Brantford
- Price per sq ft
- $384 (17% above freehold townhouses in Brantford, $329)
Interior
- Bedrooms
- 3 above ground
- Bathrooms
- 1 × 2-piece (main), 2 × 4-piece (second), 1 × 2-piece (basement)
- Rooms
- 6 above ground
- Family room or den
- No
- Fireplace
- No
- Features
- Water Heater
Heating, cooling and services
- Heating
- Forced Air, Gas
- Air conditioning
- Central Air
- Water and sewer
- Sewer
Building and exterior
- Style
- 2-Storey
- Exterior
- Brick Veneer, Stucco (Plaster)
- Roof
- Asphalt Shingle
- Foundation
- Poured Concrete
- Age
- 6-15 years
- Faces
- South
- Outdoor
- Deck, Patio, Porch, Fence - Partial
Parking
- Garage spaces
- 1
- Total parking
- 2
- Driveway and parking
- Private
Lot
- Size
- 17.85 × 90.29 ft (rectangular)
- Acreage
- < .50
More
- Possession
- Flexible
- Nearby
- Cul de Sac/Dead End, Park, Place Of Worship, Public Transit, Rec./Commun.Centre, School
- Cross street
- Elgin St
Rooms
| Room | Level | Size | Features |
|---|---|---|---|
| Foyer | Main | 2.97 × 2.44 m (9'9" × 8') | |
| Kitchen | Main | 2.97 × 2.57 m (9'9" × 8'5") | |
| Dining Room | Main | 2.03 × 2.49 m (6'8" × 8'2") | |
| Living Room | Main | 5 × 3.48 m (16'5" × 11'5") | |
| Bathroom | Main | 2.87 × 1.22 m (9'5" × 4') | 2 Pc Bath |
| Primary Bedroom | Second | 4.01 × 4.6 m (13'2" × 15'1") | |
| Bathroom | Second | 2.49 × 1.75 m (8'2" × 5'9") | 4 Pc Ensuite |
| Bedroom 2 | Second | 2.49 × 4.6 m (8'2" × 15'1") | |
| Bedroom 3 | Second | 2.39 × 4.57 m (7'10" × 15') | |
| Bathroom | Second | 2.49 × 1.47 m (8'2" × 4'10") | 4 Pc Bath |
| Recreation | Basement | 4.78 × 4.67 m (15'8" × 15'4") | |
| Bathroom | Basement | 0.81 × 1.75 m (2'8" × 5'9") | 2 Pc Bath |
| Laundry | Basement | 2.49 × 2.52 m (8'2" × 8'3") |
Location
Location is approximate. See nearby homes on the map
Recent sales nearby
See what similar homes within 1 km sold for in the last year. Create a free account or sign in to see them.
The neighbourhood
Getting around Car-dependent
No subway, LRT or GO station within a short trip.
Within a 10-minute walk: no grocery stores, 6 cafés and restaurants, 2 parks. Nearest park: Elgin Park (50 m).
Schools nearby
Elementary
- Holy Cross School Catholic
EQAO: Gr 6 reading 96%, math 31%5 min walk - Woodman-Cainsville School
EQAO: Gr 6 reading 92%, math 44%12 min walk - King George School
EQAO: Gr 6 reading 76%, math 16%13 min walk - Echo Place Public School
EQAO: Gr 6 reading 88%, math 44%15 min walk
Secondary
- Grand Erie Learning Alternatives12 min walk
- Pauline Johnson Collegiate and Vocational School
EQAO: Gr 9 math 42%, literacy test 50%17 min walk - St. Mary Catholic Learning Centre Catholic1.5 km
EQAO: share of students meeting the provincial standard (2024–25). Ontario average: Gr 6 reading 86%, math 51%; Gr 9 math 55%; literacy test 83%.
Closest schools, not school zones. Check which school serves this address with the school board before relying on it.
Who lives here postal area N3S
- Owners / renters
- 61% / 39%
- Median household income
- $68,500
- Average age
- 40
- Children under 15
- 17%
- Homes
- 56% detached, 6% high-rise
- Commute by transit
- 3%
- Population
- 27,527
Languages spoken most at home besides English: Punjabi (Panjabi) 1.7%, Vietnamese 0.7%, Polish 0.4%, Spanish 0.4%.
Safety
Crime Severity Index for Brantford police: 84 vs 57 for Ontario (2025).
Police-reported figures for the whole police service area, not this street. Rates use the area’s resident population.
Distances are approximate. Places © OpenStreetMap contributors. Neighbourhood figures: Statistics Canada, 2021 Census. School results: EQAO via Ontario Data Catalogue (Open Government Licence – Ontario). Crime Severity Index: Statistics Canada.
Living here
Commute
To Union Station (downtown Toronto): 89 km. Transit times · Driving times
Noise 1 source nearby
- 🚆 Rail line (Hagersville Subdivision)100 m
Distances from the map, not noise measurements. Visit at rush hour to judge for yourself.
Internet High-speed
50/10 Mbps or faster available here by cable, fibre or DSL (the federal high-speed target).
From the federal broadband map. Check exact speeds and providers for the address.
Roads, rail, airports and planned stations © OpenStreetMap contributors. Internet: Innovation, Science and Economic Development Canada, National Broadband Data.
Listed by KELLER WILLIAMS COMPLETE REALTY.
Listing information provided by PropTx Innovations Inc. and TRREB; deemed reliable but not guaranteed accurate by PropTx.
Similar homes nearby
See more in Brantford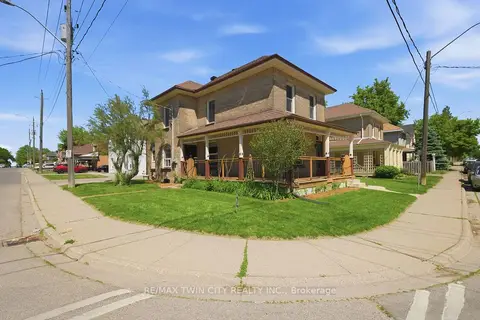
$499,900
4 bd2 ba2 pk1500-2000 ft²
76 Brock Street
Brantford
Detached · MLS® X13248612 · RE/MAX TWIN CITY REALTY INC.
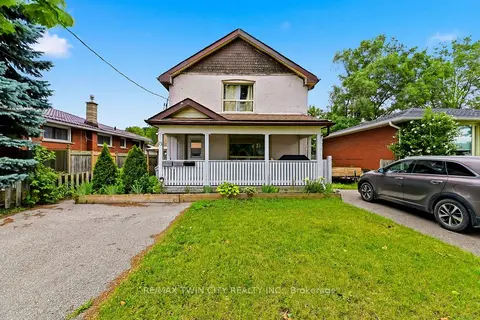
$499,900
5 bd4 ba5 pk2000-2500 ft²
13 Usher Street
Brantford
Triplex · MLS® X13616488 · RE/MAX TWIN CITY REALTY INC.
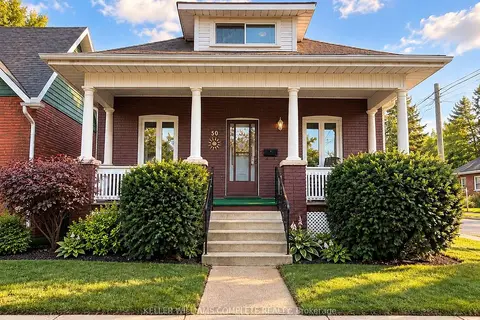
$499,900
Reduced $20,000
3 bd1 ba1 pk700-1100 ft²
50 Strathcona Avenue
Brantford
Detached · MLS® X13645190 · KELLER WILLIAMS COMPLETE REALTY
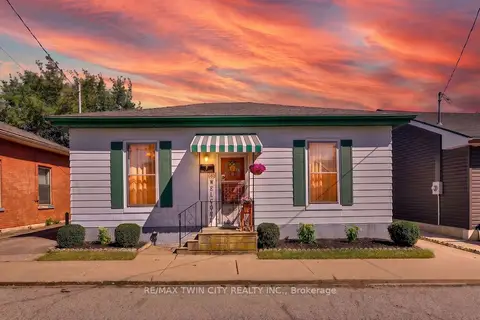
$499,900
Reduced $15,100
3 bd1 ba3 pk700-1100 ft²
7 Halls Avenue
Brantford
Detached · MLS® X13832114 · RE/MAX TWIN CITY REALTY INC.
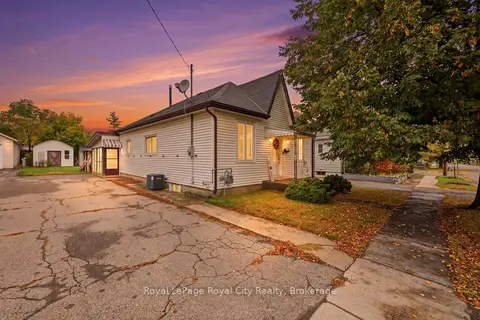
$499,900
2+1 bd1 ba4 pk700-1100 ft²
22 Hill Avenue
Brantford
Detached · MLS® X13860716 · Royal LePage Royal City Realty
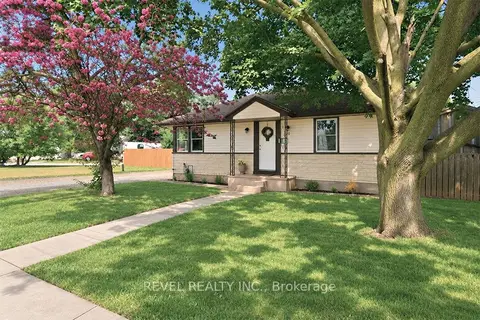
$499,900
2 bd1 ba5 pk700-1100 ft²
27 Frank Street
Brantford
Detached · MLS® X13880814 · REVEL REALTY INC.
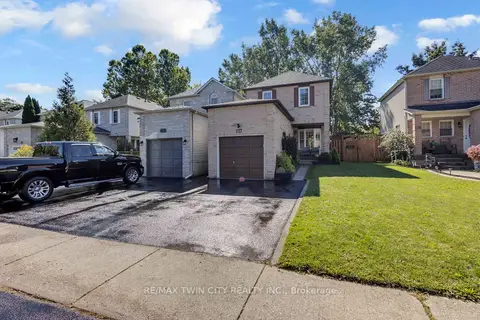
$499,900
3 bd3 ba3 pk1100-1500 ft²
117 D'aubigny Road
Brantford
Detached · MLS® X14082354 · RE/MAX TWIN CITY REALTY INC.
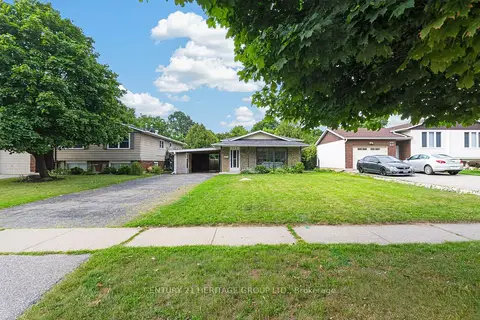 New
$499,900
3 bd2 ba4 pk1100-1500 ft²
199 Paris Road
Brantford
Detached · MLS® X14098488 · CENTURY 21 HERITAGE GROUP LTD.