117 D'aubigny Road
Brantford, N3T 6J4
$499,900
- 3 bedrooms
- 3 bathrooms
- 3 parking
- 1100-1500 sq ft
Listed 5 days ago · MLS® X14082354
About this home
Backing directly onto the Grand River trail system, 117 D'Aubigny Road places nature at the edge of your backyard in Brantford's sought-after West Brant community. This attractive three-bedroom, 2.5-bathroom home pairs a wonderfully private outdoor setting with a practical layout designed for busy everyday life. Nearby D'Aubigny Creek Wetlands adds even more green space to explore. Beyond the front door, a generous foyer welcomes you with an oversized walk-in-style closet-because coats, backpacks, boots, and sports gear all need somewhere to negotiate a truce. A convenient two-piece powder room sits just steps away. To the right, the spacious kitchen offers abundant storage and flows naturally into the dining area. From here, walk out to the secluded backyard for summer dinners or quiet evenings beneath the trees. The open family room keeps conversation connected whether you're entertaining guests or settling in for the night. Upstairs, newer modern flooring, baseboards, and select interior doors and hardware create a polished feel. Three generously sized bedrooms include a large primary retreat with a three-piece ensuite; a four-piece main bathroom serves the remaining bedrooms. Downstairs, a substantial recreation room is ready for movie nights, gatherings, play, or games, complemented by a functional laundry room. Notable improvements include the 2024 roof, upper-level flooring completed in 2024, and ensuite and secondary-bedroom windows installed in 2023 with a transferable lifetime warranty. Trade traffic noise for trail access and make West Brant your next chapter. Arrange your private tour and experience this home in person
Details
- Type
- Detached
- Style
- 2-Storey
- Size
- 1100-1500 sq ft
- Lot
- 29.53 × 147.97 ft
- Basement
- Full, Finished
- Garage
- Attached
- Kitchens
- 1
- Property tax
- $3,270 (2026)
- Municipality
- Brantford
- Price per sq ft
- $385 (10% below detached houses in Brantford, $429)
Interior
- Bedrooms
- 3 above ground
- Bathrooms
- 1 × 2-piece (main), 1 × 3-piece (second), 1 × 4-piece (second)
- Rooms
- 3 above ground + 1 below
- Family room or den
- Yes
- Fireplace
- Electric, Family Room
- Features
- Auto Garage Door Remote, Floor Drain, Water Heater, Water Softener
Heating, cooling and services
- Heating
- Forced Air, Gas
- Air conditioning
- Central Air
- Water and sewer
- Sewer
Building and exterior
- Style
- 2-Storey
- Exterior
- Brick, Vinyl Siding
- Roof
- Asphalt Shingle
- Foundation
- Poured Concrete
- Faces
- North
- Outdoor
- Deck, Porch, Fence - Partial
Parking
- Garage spaces
- 1
- Total parking
- 3
- Driveway and parking
- Private Double
Lot
- Size
- 29.53 × 147.97 ft
More
- Possession
- Flexible/ Early December
- Nearby
- Park, Place Of Worship, Public Transit, Library, School, Rec./Commun.Centre
- Cross street
- Colborne St W & D'aubigny Rd
Rooms
| Room | Level | Size | Features |
|---|---|---|---|
| Dining Room | Main | 3 × 2.51 m (9'10" × 8'3") | |
| Kitchen | Main | 5.46 × 2.41 m (17'11" × 7'11") | |
| Living Room | Main | 4.93 × 2.95 m (16'2" × 9'8") | |
| Bathroom | Main | 1.5 × 1.24 m (4'11" × 4'1") | 2 Pc Bath |
| Primary Bedroom | Second | 4.88 × 3.2 m (16' × 10'6") | |
| Bathroom | Second | 2.51 × 1.98 m (8'3" × 6'6") | 3 Pc Ensuite |
| Bathroom | Second | 2.03 × 1.57 m (6'8" × 5'2") | 4 Pc Bath |
| Bedroom 2 | Second | 3.48 × 2.34 m (11'5" × 7'8") | |
| Bedroom 3 | Second | 3.25 × 2.62 m (10'8" × 8'7") | |
| Recreation | Basement | 8.31 × 5.05 m (27'3" × 16'7") |
History of this address
2 earlier listings at this address, with sold and leased prices. Create a free account or sign in to see them.
Location
Location is approximate. See nearby homes on the map
Recent sales nearby
See what similar homes within 1 km sold for in the last year. Create a free account or sign in to see them.
The neighbourhood
Getting around Car-dependent
No subway, LRT or GO station within a short trip.
Within a 10-minute walk: no grocery stores, 1 cafés and restaurants, 0 parks.
Schools nearby
Elementary
- Ryerson Heights Elementary School12 min walk
- St. Gabriel Catholic Elementary School Catholic
EQAO: Gr 6 reading 85%, math 56%16 min walk - St. Theresa School Catholic
EQAO: Gr 6 reading 69%, math 31%1.9 km - St. Basil Catholic Elementary School Catholic
EQAO: Gr 6 reading 91%, math 57%2.0 km
Secondary
- Assumption College School Catholic
EQAO: Gr 9 math 51%, literacy test 91%17 min walk
EQAO: share of students meeting the provincial standard (2024–25). Ontario average: Gr 6 reading 86%, math 51%; Gr 9 math 55%; literacy test 83%.
Closest schools, not school zones. Check which school serves this address with the school board before relying on it.
Who lives here postal area N3T
- Owners / renters
- 66% / 34%
- Median household income
- $86,000
- Average age
- 40
- Children under 15
- 19%
- Homes
- 65% detached, 12% high-rise
- Commute by transit
- 4%
- Population
- 37,406
Languages spoken most at home besides English: Punjabi (Panjabi) 3.1%, Urdu 0.6%, Polish 0.6%, Gujarati 0.5%.
Safety
Crime Severity Index for Brantford police: 84 vs 57 for Ontario (2025).
Police-reported figures for the whole police service area, not this street. Rates use the area’s resident population.
Distances are approximate. Places © OpenStreetMap contributors. Neighbourhood figures: Statistics Canada, 2021 Census. School results: EQAO via Ontario Data Catalogue (Open Government Licence – Ontario). Crime Severity Index: Statistics Canada.
Living here
Commute
Noise Nothing major nearby
No highway within 500 m, rail line within 300 m, or airport flight path nearby.
Distances from the map, not noise measurements. Visit at rush hour to judge for yourself.
Internet High-speed
50/10 Mbps or faster available here by cable, fibre or DSL (the federal high-speed target).
From the federal broadband map. Check exact speeds and providers for the address.
Roads, rail, airports and planned stations © OpenStreetMap contributors. Internet: Innovation, Science and Economic Development Canada, National Broadband Data.
Listed by RE/MAX TWIN CITY REALTY INC..
Listing information provided by PropTx Innovations Inc. and TRREB; deemed reliable but not guaranteed accurate by PropTx.
Similar homes nearby
See more in Brantford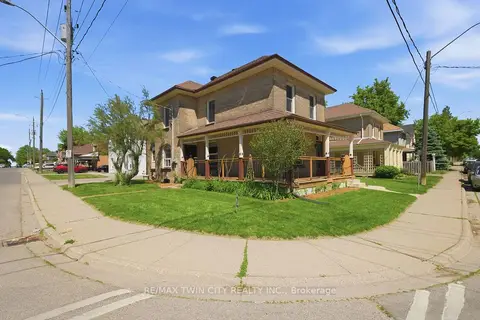
$499,900
4 bd2 ba2 pk1500-2000 ft²
76 Brock Street
Brantford
Detached · MLS® X13248612 · RE/MAX TWIN CITY REALTY INC.
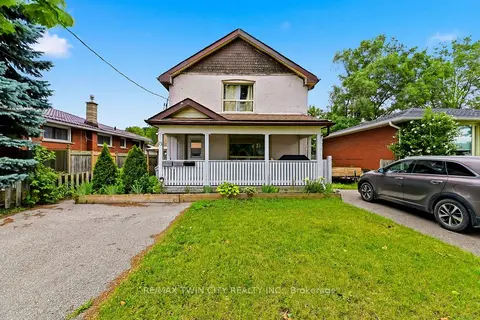
$499,900
5 bd4 ba5 pk2000-2500 ft²
13 Usher Street
Brantford
Triplex · MLS® X13616488 · RE/MAX TWIN CITY REALTY INC.
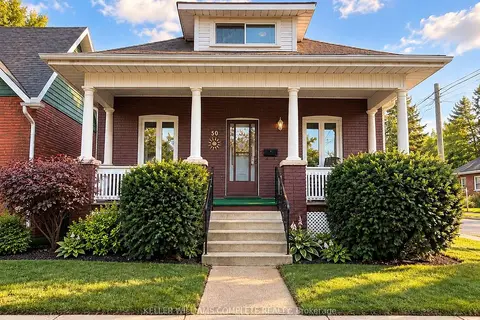
$499,900
Reduced $20,000
3 bd1 ba1 pk700-1100 ft²
50 Strathcona Avenue
Brantford
Detached · MLS® X13645190 · KELLER WILLIAMS COMPLETE REALTY
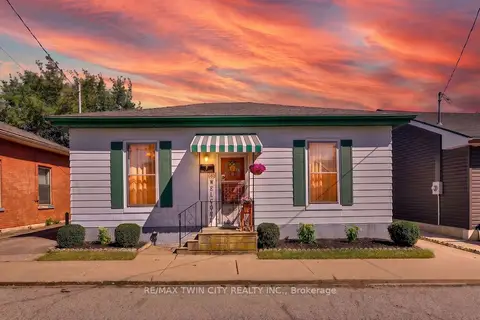
$499,900
Reduced $15,100
3 bd1 ba3 pk700-1100 ft²
7 Halls Avenue
Brantford
Detached · MLS® X13832114 · RE/MAX TWIN CITY REALTY INC.
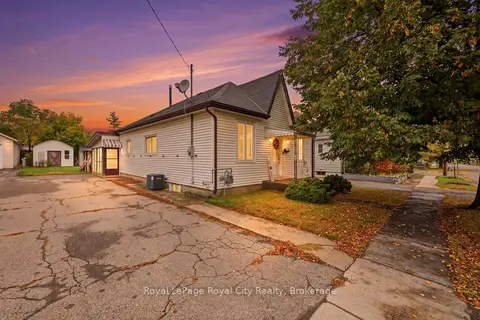
$499,900
2+1 bd1 ba4 pk700-1100 ft²
22 Hill Avenue
Brantford
Detached · MLS® X13860716 · Royal LePage Royal City Realty
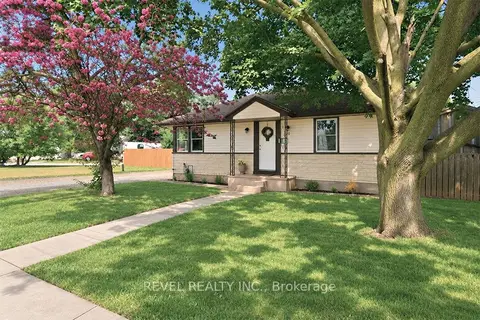
$499,900
2 bd1 ba5 pk700-1100 ft²
27 Frank Street
Brantford
Detached · MLS® X13880814 · REVEL REALTY INC.
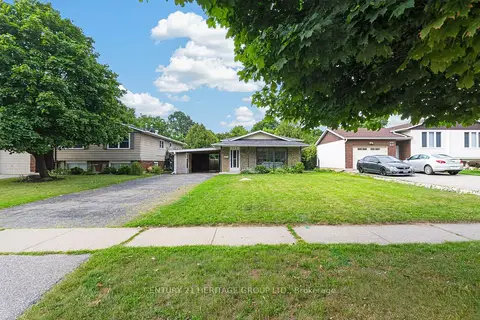 New
$499,900
3 bd2 ba4 pk1100-1500 ft²
199 Paris Road
Brantford
Detached · MLS® X14098488 · CENTURY 21 HERITAGE GROUP LTD.
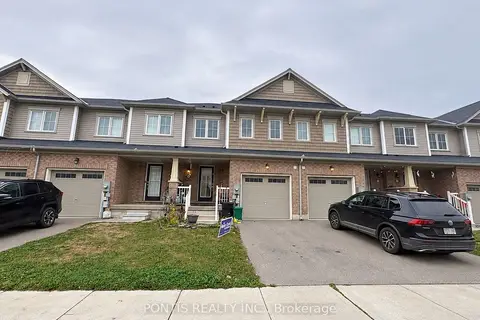
$499,999
3 bd3 ba2 pk1100-1500 ft²
86 Munro Circle
Brantford
Att/Row/Townhouse · MLS® X13858436 · PONTIS REALTY INC.