7 Halls Avenue
Brantford, N3T 3X2
$499,900
Reduced $15,100 from $515,000
- 3 bedrooms
- 1 bathrooms
- 3 parking
- 700-1100 sq ft
Listed 24 days ago · MLS® X13832114
About this home
Welcome to 7 Halls Avenue, a charming 3-bedroom, 1-bathroom detached home nestled on a quiet dead-end street in Brantford. Offering a wonderful blend of tasteful updates and timeless original character, this home is both inviting and functional. At the heart of the main level is a generously sized living room featuring a new accent wall and fireplace feature, creating a warm and welcoming space to relax or entertain. The spacious kitchen offers an abundance of cabinetry and counter space, along with room for an eat-in area, while a separate formal dining room provides additional space for family meals and gatherings. Main-level laundry adds everyday convenience. Outside, enjoy a new, large fully fenced backyard with a brand-new above ground pool, storage shed, and excellent privacy at the rear of the property - an ideal space for summer entertaining and family enjoyment. The full-height basement offers plenty of storage or the opportunity to create additional living space to suit your needs. With parking for three vehicles in the private driveway and a location close to schools, amenities, and highway access, this home offers excellent value at an affordable price point. A great opportunity for first-time buyers, downsizers, or investors looking for a well-positioned property with room to make it their own.
Details
- Type
- Detached
- Style
- Bungalow
- Size
- 700-1100 sq ft
- Lot
- 45.5 × ? ft
- Basement
- Full, Unfinished
- Garage
- None
- Kitchens
- 1
- Property tax
- $2,743 (2026)
- Municipality
- Brantford
- Price per sq ft
- $555 (30% above detached houses in Brantford, $429)
Interior
- Bedrooms
- 3 above ground
- Bathrooms
- 1 × 4-piece (main)
- Rooms
- 12 above ground
- Family room or den
- No
- Fireplace
- No
- Features
- ERV/HRV, Water Heater
Heating, cooling and services
- Heating
- Forced Air, Gas
- Air conditioning
- Central Air
- Water and sewer
- Sewer
Building and exterior
- Style
- Bungalow
- Exterior
- Aluminum Siding
- Roof
- Asphalt Shingle
- Foundation
- Stone
- Faces
- East
- Pool
- Above Ground
- Outdoor
- Porch, Patio, Privacy, Landscaped, Fence - Full, Shed
Parking
- Total parking
- 3
Lot
- Size
- 45.5 × ? ft
More
- Possession
- Contact LA
- Nearby
- Cul de Sac/Dead End, Place Of Worship, Park, Fenced Yard, School, Rec./Commun.Centre
- Cross street
- Duke Street
Rooms
| Room | Level | Size | Features |
|---|---|---|---|
| Living Room | Main | 4.09 × 4.85 m (13'5" × 15'11") | |
| Dining Room | Main | 3.94 × 2.54 m (12'11" × 8'4") | |
| Kitchen | Main | 4.39 × 3.45 m (14'5" × 11'4") | |
| Primary Bedroom | Main | 3.1 × 3.73 m (10'2" × 12'3") | |
| Bedroom 2 | Main | 2.67 × 3.12 m (8'9" × 10'3") | |
| Bedroom 3 | Main | 2.46 × 3.66 m (8'1" × 12') | |
| Bathroom | Main | 2.67 × 1.63 m (8'9" × 5'4") | 4 Pc Bath |
| Laundry | Main | 4.39 × 1.37 m (14'5" × 4'6") | |
| Foyer | Main | 1.4 × 2.54 m (4'7" × 8'4") | |
| Other | Basement | 2.57 × 4.06 m (8'5" × 13'4") | |
| Other | Basement | 4.42 × 7.59 m (14'6" × 24'11") | |
| Other | Basement | 5.03 × 7.49 m (16'6" × 24'7") |
Location
Location is approximate. See nearby homes on the map
Recent sales nearby
See what similar homes within 1 km sold for in the last year. Create a free account or sign in to see them.
The neighbourhood
Getting around Somewhat walkable
No subway, LRT or GO station within a short trip.
Within a 10-minute walk: no grocery stores, 12 cafés and restaurants, 13 parks, 1 pharmacy. Nearest park: Robert Moore Park (250 m).
Schools nearby
Elementary
- Central Public School
EQAO: Gr 6 reading 73%, math 23%10 min walk - Graham Bell-Victoria Public School
EQAO: Gr 6 reading 64%, math 13%12 min walk - Dufferin Public School
EQAO: Gr 6 reading 83%, math 42%16 min walk - Christ the King School Catholic
EQAO: Gr 6 reading 89%, math 56%18 min walk
Secondary
- Brantford Collegiate Institute and Vocational School
EQAO: Gr 9 math 49%, literacy test 80%9 min walk - St. Mary Catholic Learning Centre Catholic1.7 km
- Grand Erie Learning Alternatives1.8 km
EQAO: share of students meeting the provincial standard (2024–25). Ontario average: Gr 6 reading 86%, math 51%; Gr 9 math 55%; literacy test 83%.
Closest schools, not school zones. Check which school serves this address with the school board before relying on it.
Who lives here postal area N3T
- Owners / renters
- 66% / 34%
- Median household income
- $86,000
- Average age
- 40
- Children under 15
- 19%
- Homes
- 65% detached, 12% high-rise
- Commute by transit
- 4%
- Population
- 37,406
Languages spoken most at home besides English: Punjabi (Panjabi) 3.1%, Urdu 0.6%, Polish 0.6%, Gujarati 0.5%.
Safety
Crime Severity Index for Brantford police: 84 vs 57 for Ontario (2025).
Police-reported figures for the whole police service area, not this street. Rates use the area’s resident population.
Distances are approximate. Places © OpenStreetMap contributors. Neighbourhood figures: Statistics Canada, 2021 Census. School results: EQAO via Ontario Data Catalogue (Open Government Licence – Ontario). Crime Severity Index: Statistics Canada.
Living here
Commute
Noise 1 source nearby
- 🚆 Rail line (Dundas Subdivision)100 m
Distances from the map, not noise measurements. Visit at rush hour to judge for yourself.
Internet High-speed
50/10 Mbps or faster available here by cable, fibre or DSL (the federal high-speed target).
From the federal broadband map. Check exact speeds and providers for the address.
Roads, rail, airports and planned stations © OpenStreetMap contributors. Internet: Innovation, Science and Economic Development Canada, National Broadband Data.
Listed by RE/MAX TWIN CITY REALTY INC..
Listing information provided by PropTx Innovations Inc. and TRREB; deemed reliable but not guaranteed accurate by PropTx.
Similar homes nearby
See more in Brantford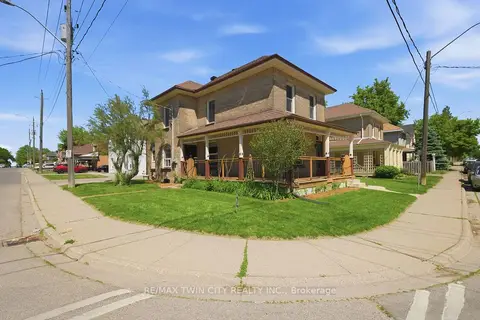
$499,900
4 bd2 ba2 pk1500-2000 ft²
76 Brock Street
Brantford
Detached · MLS® X13248612 · RE/MAX TWIN CITY REALTY INC.
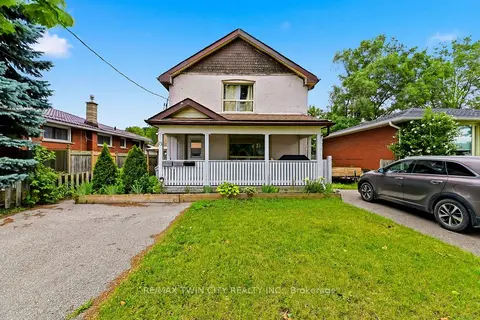
$499,900
5 bd4 ba5 pk2000-2500 ft²
13 Usher Street
Brantford
Triplex · MLS® X13616488 · RE/MAX TWIN CITY REALTY INC.
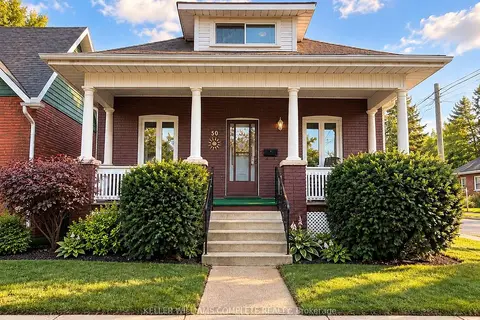
$499,900
Reduced $20,000
3 bd1 ba1 pk700-1100 ft²
50 Strathcona Avenue
Brantford
Detached · MLS® X13645190 · KELLER WILLIAMS COMPLETE REALTY
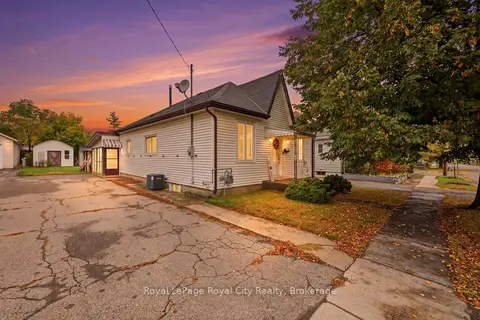
$499,900
2+1 bd1 ba4 pk700-1100 ft²
22 Hill Avenue
Brantford
Detached · MLS® X13860716 · Royal LePage Royal City Realty
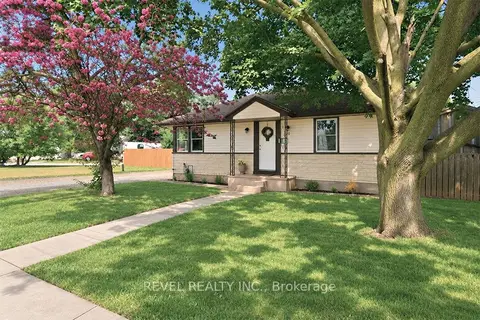
$499,900
2 bd1 ba5 pk700-1100 ft²
27 Frank Street
Brantford
Detached · MLS® X13880814 · REVEL REALTY INC.
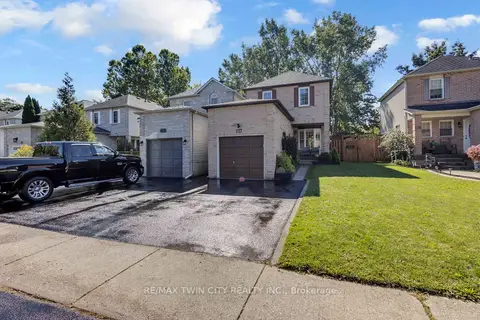
$499,900
3 bd3 ba3 pk1100-1500 ft²
117 D'aubigny Road
Brantford
Detached · MLS® X14082354 · RE/MAX TWIN CITY REALTY INC.
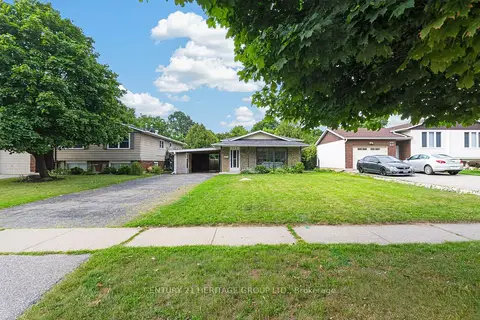 New
$499,900
3 bd2 ba4 pk1100-1500 ft²
199 Paris Road
Brantford
Detached · MLS® X14098488 · CENTURY 21 HERITAGE GROUP LTD.
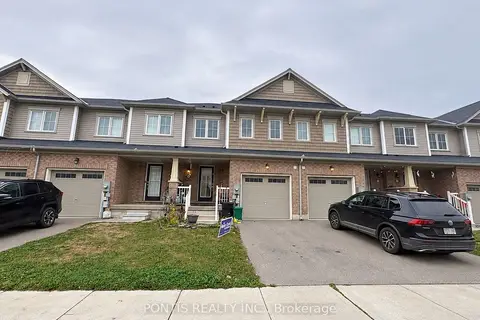
$499,999
3 bd3 ba2 pk1100-1500 ft²
86 Munro Circle
Brantford
Att/Row/Townhouse · MLS® X13858436 · PONTIS REALTY INC.