50 Strathcona Avenue
Brantford, N3S 1T5
$499,900
Reduced $20,000 from $519,900
- 3 bedrooms
- 1 bathrooms
- 1 parking
- 700-1100 sq ft
Listed 75 days ago · MLS® X13645190
About this home
Welcome to 50 Strathcona Avenue, nestled in one of Brantford's established, family-friendly neighbourhoods. Just minutes from the scenic Grand River, you'll enjoy easy access to picturesque walking and cycling trails, parks, playgrounds, and beautiful green spaces. Conveniently located close to schools, shopping, restaurants, and everyday amenities, this home offers the perfect balance of nature and convenience. Perfect for first-time home buyers or those looking to downsize, this charming 1,000 sq. ft. bungalow has been thoughtfully updated and is truly move-in ready. Freshly painted in modern, neutral tones, the home features updated hardwood flooring and a bright, welcoming interior with timeless appeal. The updated eat-in kitchen is both stylish and functional, featuring stainless steel appliances, a modern ceramic tile backsplash, crown moulding, wainscoting, and durable luxury vinyl flooring. Step directly from the kitchen onto the back deck, where you'll enjoy views of the private, beautifully landscaped backyard, an inviting space that's perfect for entertaining, hosting summer barbecues, or simply unwinding with your morning coffee. A private driveway that can accommodate 2 small cars adds everyday convenience.The partially finished basement offers valuable additional living space with endless possibilities, whether you're looking for a family room, home office, fitness area, or playroom. The lower level also features a dedicated laundry area with plenty of room for storage and everyday functionality. Additional updates include the windows, furnace, air conditioner, and roof. With such a sought-after location, thoughtful updates, and exceptional value, 50 Strathcona Avenue is the perfect place to begin your homeownership journey. Book your private showing today!
Details
- Type
- Detached
- Style
- Bungalow
- Age
- 100+ years
- Size
- 700-1100 sq ft
- Lot
- 38 × 115 ft
- Basement
- Partially Finished
- Garage
- None
- Kitchens
- 1
- Property tax
- $2,663 (2026)
- Municipality
- Brantford
- Price per sq ft
- $555 (30% above detached houses in Brantford, $429)
Interior
- Bedrooms
- 3 above ground
- Bathrooms
- 1 × 4-piece (ground)
- Rooms
- 9 above ground
- Family room or den
- Yes
- Fireplace
- No
- Features
- Primary Bedroom - Main Floor
Heating, cooling and services
- Heating
- Forced Air, Gas
- Air conditioning
- Central Air
- Water and sewer
- Sewer
Building and exterior
- Style
- Bungalow
- Exterior
- Brick
- Roof
- Asphalt Shingle
- Foundation
- Brick
- Age
- 100+
- Faces
- South
Parking
- Total parking
- 1
- Driveway and parking
- Private
Lot
- Size
- 38 × 115 ft (rectangular)
More
- Possession
- Flexible
- Cross street
- Strathcona and Tecumseh
Rooms
| Room | Level | Size | Features |
|---|---|---|---|
| Foyer | Main | 2.77 × 1.43 m (9'1" × 4'8") | |
| Dining Room | Main | 2.77 × 2.77 m (9'1" × 9'1") | |
| Living Room | Main | 3.38 × 4.27 m (11'1" × 14') | |
| Bedroom | Main | 2.77 × 2.84 m (9'1" × 9'4") | |
| Bedroom 2 | Main | 2.8 × 2.84 m (9'2" × 9'4") | |
| Bedroom 3 | Main | 2.47 × 2.84 m (8'1" × 9'4") | |
| Kitchen | Main | 4.42 × 4.27 m (14'6" × 14') | |
| Bathroom | Main | 1.59 × 2.84 m (5'3" × 9'4") | 4 Pc Bath |
| Family Room | Basement | 4.15 × 7.25 m (13'7" × 23'9") | |
| Laundry | Basement | 3.05 × 7.25 m (10' × 23'9") |
Location
Location is approximate. See nearby homes on the map
Recent sales nearby
See what similar homes within 1 km sold for in the last year. Create a free account or sign in to see them.
The neighbourhood
Getting around Somewhat walkable
No subway, LRT or GO station within a short trip.
Within a 10-minute walk: 1 grocery store, 4 cafés and restaurants, 7 parks. Nearest grocery: FreshCo (850 m). Nearest park: Rivergreen Park (350 m).
Schools nearby
Elementary
- Princess Elizabeth Public School
EQAO: Gr 6 reading 78%, math 17%6 min walk - École élémentaire catholique Sainte-Marguerite-Bourgeoys Catholic · French
EQAO: Gr 6 reading 71%, math 18%12 min walk - Agnes G. Hodge Public School
EQAO: Gr 6 reading 55%, math 23%14 min walk - Bellview Public School
EQAO: Gr 6 reading 77%, math 23%14 min walk
Secondary
- Joseph Brant Learning Centre16 min walk
- St. Mary Catholic Learning Centre Catholic1.5 km
- Brantford Collegiate Institute and Vocational School
EQAO: Gr 9 math 49%, literacy test 80%2.0 km
EQAO: share of students meeting the provincial standard (2024–25). Ontario average: Gr 6 reading 86%, math 51%; Gr 9 math 55%; literacy test 83%.
Closest schools, not school zones. Check which school serves this address with the school board before relying on it.
Who lives here postal area N3S
- Owners / renters
- 61% / 39%
- Median household income
- $68,500
- Average age
- 40
- Children under 15
- 17%
- Homes
- 56% detached, 6% high-rise
- Commute by transit
- 3%
- Population
- 27,527
Languages spoken most at home besides English: Punjabi (Panjabi) 1.7%, Vietnamese 0.7%, Polish 0.4%, Spanish 0.4%.
Safety
Crime Severity Index for Brantford police: 84 vs 57 for Ontario (2025).
Police-reported figures for the whole police service area, not this street. Rates use the area’s resident population.
Distances are approximate. Places © OpenStreetMap contributors. Neighbourhood figures: Statistics Canada, 2021 Census. School results: EQAO via Ontario Data Catalogue (Open Government Licence – Ontario). Crime Severity Index: Statistics Canada.
Living here
Commute
Noise Nothing major nearby
No highway within 500 m, rail line within 300 m, or airport flight path nearby.
Distances from the map, not noise measurements. Visit at rush hour to judge for yourself.
Internet High-speed
50/10 Mbps or faster available here by cable, fibre or DSL (the federal high-speed target).
From the federal broadband map. Check exact speeds and providers for the address.
Roads, rail, airports and planned stations © OpenStreetMap contributors. Internet: Innovation, Science and Economic Development Canada, National Broadband Data.
Listed by KELLER WILLIAMS COMPLETE REALTY.
Listing information provided by PropTx Innovations Inc. and TRREB; deemed reliable but not guaranteed accurate by PropTx.
Similar homes nearby
See more in Brantford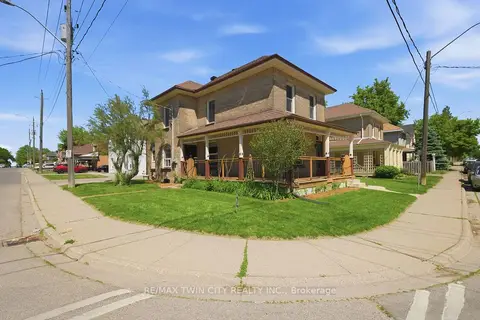
$499,900
4 bd2 ba2 pk1500-2000 ft²
76 Brock Street
Brantford
Detached · MLS® X13248612 · RE/MAX TWIN CITY REALTY INC.
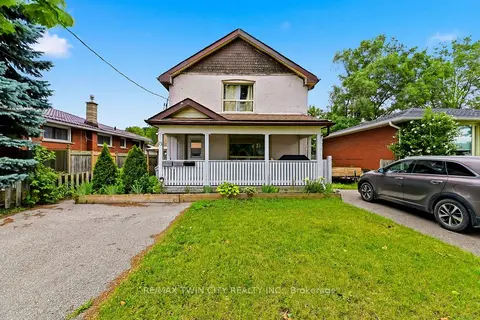
$499,900
5 bd4 ba5 pk2000-2500 ft²
13 Usher Street
Brantford
Triplex · MLS® X13616488 · RE/MAX TWIN CITY REALTY INC.
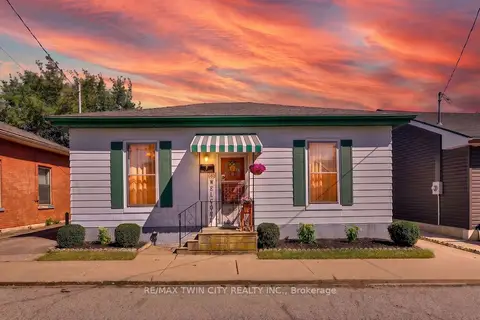
$499,900
Reduced $15,100
3 bd1 ba3 pk700-1100 ft²
7 Halls Avenue
Brantford
Detached · MLS® X13832114 · RE/MAX TWIN CITY REALTY INC.
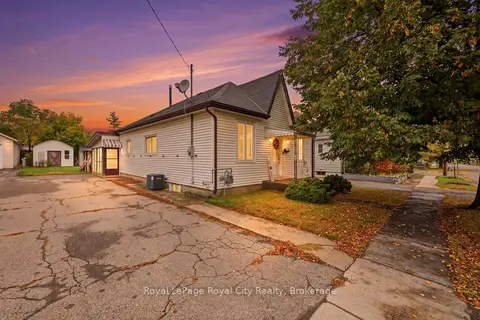
$499,900
2+1 bd1 ba4 pk700-1100 ft²
22 Hill Avenue
Brantford
Detached · MLS® X13860716 · Royal LePage Royal City Realty
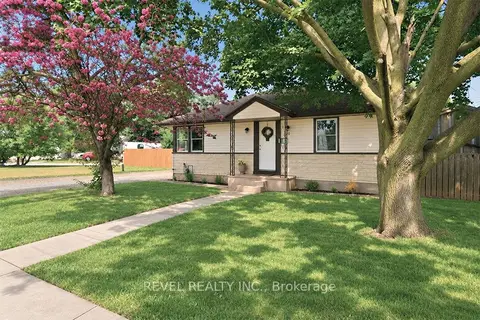
$499,900
2 bd1 ba5 pk700-1100 ft²
27 Frank Street
Brantford
Detached · MLS® X13880814 · REVEL REALTY INC.
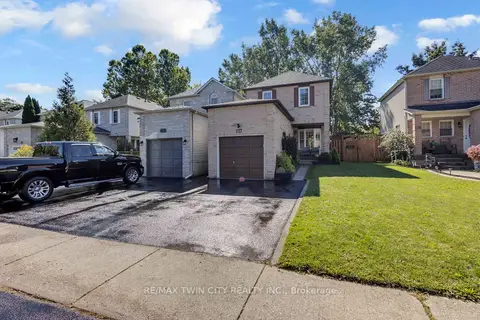
$499,900
3 bd3 ba3 pk1100-1500 ft²
117 D'aubigny Road
Brantford
Detached · MLS® X14082354 · RE/MAX TWIN CITY REALTY INC.
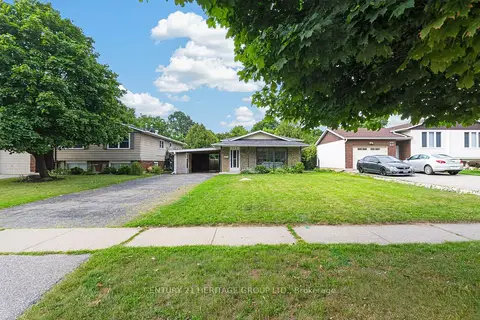 New
$499,900
3 bd2 ba4 pk1100-1500 ft²
199 Paris Road
Brantford
Detached · MLS® X14098488 · CENTURY 21 HERITAGE GROUP LTD.
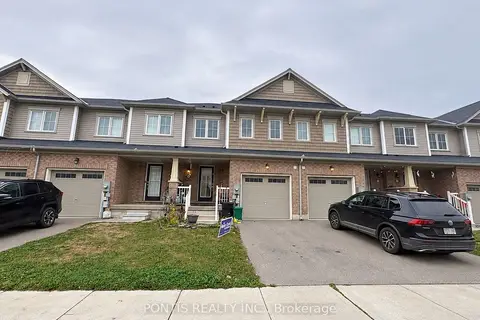
$499,999
3 bd3 ba2 pk1100-1500 ft²
86 Munro Circle
Brantford
Att/Row/Townhouse · MLS® X13858436 · PONTIS REALTY INC.