20 HOGARTH Road
Beckett, Brantford, N3T6E7
Listed by Re/Max Escarpment Realty Inc.
$769,000
- 4 bedrooms
- 3 bathrooms
- 4 parking
- 1866 sq ft
Listed 72 days ago · MLS® 40849943
About this home
Welcome home to 20 Hogarth Road in West Brant's Beckett neighbourhood. This handsome 2-storey home offers 4 bedrooms, 2.5 bathrooms, a finished basement, a 2-car garage, and a fenced backyard complete with an inground pool. The welcoming tiled foyer features a front hall closet and opens to the main level. Numerous windows provide an abundance of natural light throughout the home. The spacious formal living and dining rooms provide an ideal setting for entertaining. The kitchen offers ample cabinetry and generous counter space, along with stainless steel appliances including a French door refrigerator, built-in dishwasher, and front-control range. A bright breakfast area is nestled in a bay window and features a built-in window seat with convenient storage. The family room is highlighted by a fireplace, skylight and sliding patio doors leading to the private backyard. A main floor laundry room with cabinetry completes the main level and provides convenient inside access to the attached 2-car garage. The second level offers 4 generous sized bedrooms and 2 full bathrooms. The primary suite features double closets and a beautiful updated private 4 piece ensuite with dual sinks and a glass-enclosed shower. The finished basement offers a fantastic extension of the home's living space. The recreation room features a cozy fireplace with built-in bookshelves, creating a welcoming space. A large bonus room offers endless flexibility as a home office, playroom, or additional living space, making this a truly versatile area for the whole family. The landscaped backyard is designed for outdoor enjoyment, showcasing an inground pool with a slide, poured concrete surround and interlock patio, creating a private setting for relaxing and entertaining. Situated in a desirable neighbourhood, this home is surrounded by parks, schools and walking trails, while shopping, restaurants and everyday amenities are all just minutes away. (id:66966)
Details
- Type
- Detached
- Size
- 1866 sq ft
- Basement
- Finished, Full
- Garage
- Garage
- Property tax
- $5,774
- Neighbourhood
- Beckett
- Municipality
- Brantford
Interior
- Bedrooms
- 4 above ground
- Fireplace
- Yes
- Appliances
- Washer, Refrigerator, Dishwasher, Stove, Dryer
Heating, cooling and services
- Heating
- Forced air, Natural gas
- Air conditioning
- Central air conditioning
- Water and sewer
- Municipal sewage system
Building and exterior
- Pool
- Inground pool
- Outdoor
- Brick, Aluminum siding, Vinyl siding, Metal
Parking
- Total parking
- 4
- Driveway and parking
- Attached Garage
Rooms
| Room | Level | Size | Features |
|---|---|---|---|
| Recreation room | Lower level | 13'9'' x 15'6'' | |
| Recreation room | Lower level | 25'3'' x 11'4'' | |
| 4pc Bathroom | Second level | ||
| 3pc Bathroom | Second level | ||
| Bedroom | Second level | 11'6'' x 9'9'' | |
| Bedroom | Second level | 11'0'' x 10'1'' | |
| Bedroom | Second level | 9'1'' x 14'2'' | |
| Primary Bedroom | Second level | 14'2'' x 12'4'' | |
| 2pc Bathroom | Main level | ||
| Laundry room | Main level | 7'0'' x 7'0'' | |
| Family room | Main level | 11'6'' x 17'3'' | |
| Living room | Main level | 11'10'' x 16'5'' | |
| Dining room | Main level | 11'10'' x 10'5'' | |
| Kitchen | Main level | 10'0'' x 17'5'' |
Location
Location is approximate. See nearby homes on the map
Listed by Re/Max Escarpment Realty Inc..

REALTOR®, REALTORS®, and the REALTOR® logo are certification marks that are owned by REALTOR® Canada Inc. and licensed exclusively to The Canadian Real Estate Association (CREA). These certification marks identify real estate professionals who are members of CREA and who must abide by CREA’s By-Laws, Rules, and the REALTOR® Code. The MLS® trademark and the MLS® logo are owned by CREA and identify the professional real estate services provided by members of CREA.
The information contained on this site is based in whole or in part on information that is provided by members of The Canadian Real Estate Association, who are responsible for its accuracy. CREA reproduces and distributes this information as a service for its members and assumes no responsibility for its accuracy.
Similar homes nearby
See more in Brantford 📷 31
$759,900
4 bd3 ba6 pk2294 ft²
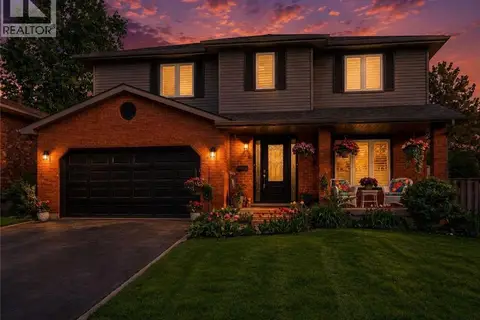
8 BECKETT Drive
Beckett, Brantford
Detached · MLS® 40864305 · RE/MAX Erie Shores Realty Inc. Brokerage
 📷 40
$749,900
3+2 bd4 ba4 pk3352 ft²
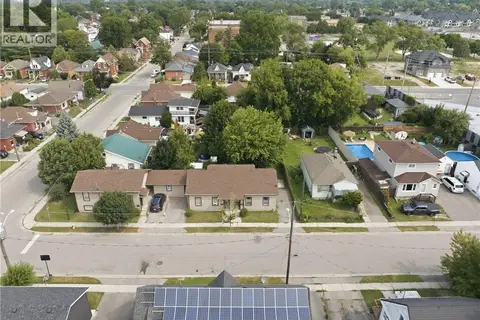
52 BECKETT Drive
Beckett, Brantford
Detached · MLS® 40851305 · Real Broker Ontario Ltd.
 📷 25
$769,900
2+1 bd2 ba3 pk2470 ft²
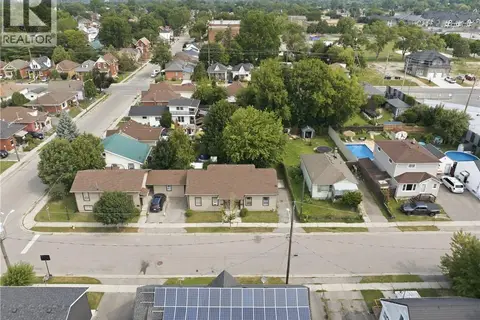
102 (A-C) SARAH Street
Victoria/Arthur, Brantford
Detached · MLS® 40848948 · RE/MAX Escarpment Golfi Realty Inc.
 📷 25
$769,900
7 bd4 ba3 pk1834 ft²
102 (A-C) SARAH Street
Victoria/Arthur, Brantford
Multiplex
Triplex · MLS® 40849113 · RE/MAX Escarpment Golfi Realty Inc.
 New
📷 19
$769,919
3 bd3 ba3 pk1350 ft²
10 AARON Place
Grand Woodlands, Brantford
Detached · MLS® 40872525 · Pay It Forward Realty
 📷 35
$770,000
2+1 bd3 ba1 pk2071 ft²
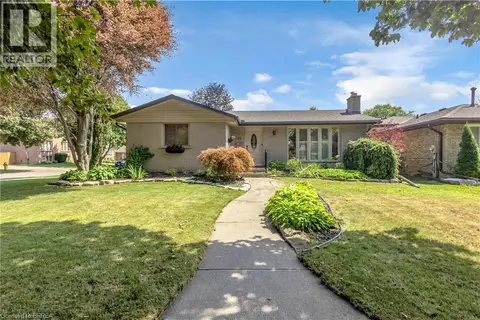
220 SHERIDAN Street
East Ward, Brantford
Detached · MLS® 40855553 · Real Broker Ontario Ltd.
 📷 43
$765,000
3+1 bd2 ba3 pk1252 ft²
26 PENNY Lane
Brier Park, Brantford
Detached · MLS® 40871150 · Re/Max Twin City Realty Inc
 📷 45
$774,900
5 bd2 ba6 pk1970 ft²
11 TUTELA HEIGHTS Road
Tutela Heights, Brantford
Detached · MLS® 40864661 · Re/Max Twin City Realty Inc