20 HAZELWOOD LN
Hilldowns, Spruce Grove, AB, T7X0R7
Listed by RE/MAX Excellence
$514,900
- 3 bedrooms
- 3 bathrooms
- 2082 sq ft
Listed 26 days ago · MLS® E4510437
About this home
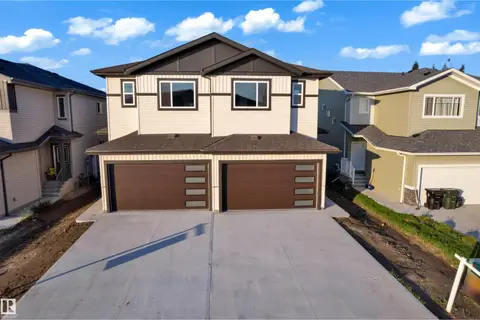
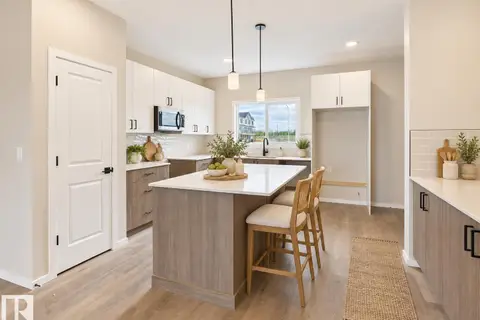
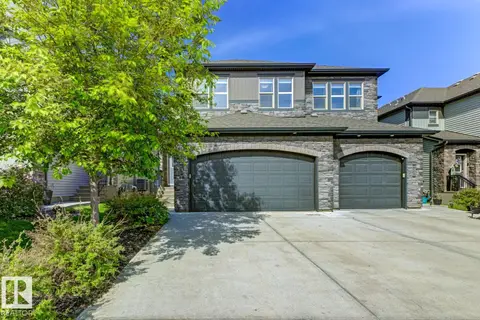
Built by Sunnyview Homes this half duplex boasts over 2000sqft. dbl attached garage with a HUGE 4 car driveway. Main floor den with a 3-piece bathroom. Gourmet kitchen features, upgraded ceiling height cabinets with quartz countertops and SS appliances. The open to below living space has a feature wall with an electric fireplace. The glass railing with step lights leads upstairs to a good sized bonus room overlooking the living room. Primary bedroom features a WIC and 5-piece ensuite with double vanity, jacuzzi and custom shower w/bench for added convenience. Additionally there are 2 good sized bedrooms that share a 4-piece bathroom. Features upper level laundry, a separate side entrance to the basement, large backyard, 3 gas lines, garage drain, plush carpet, premium lighting package, MDF shelving and much more. Close to shopping, schools, public transportation and steps away from a park. The size and upgrades are a rare find for a duplex. All appliances included. A must see! (id:66966)
Details
- Type
- Duplex
- Size
- 2082 sq ft
- Basement
- Unfinished, Full
- Garage
- Garage
- Neighbourhood
- Hilldowns
- Municipality
- Spruce Grove
Interior
- Fireplace
- Electric
- Appliances
- Washer, Refrigerator, Dishwasher, Stove, Dryer, Microwave Range Hood Combo, Garage door opener, Garage door opener remote(s)
Heating, cooling and services
- Heating
- Forced air
Building and exterior
- Year built
- 2025
Parking
- Driveway and parking
- Attached Garage
Rooms
| Room | Level | Size | Features |
|---|---|---|---|
| Living room | Main level | 6.06 × 5.57 m (19'11" × 18'3") | |
| Dining room | Main level | ||
| Kitchen | Main level | 2.98 × 3.87 m (9'9" × 12'8") | |
| Family room | Upper Level | 5.81 × 3.97 m (19'1" × 13') | |
| Den | Main level | 3.5 × 2.78 m (11'6" × 9'1") | |
| Primary Bedroom | Upper Level | 4.2 × 4.84 m (13'9" × 15'11") | |
| Bedroom 2 | Upper Level | 3.19 × 3.4 m (10'6" × 11'2") | |
| Bedroom 3 | Upper Level | 3.12 × 3.88 m (10'3" × 12'9") |
Location
Location is approximate. See nearby homes on the map
Listed by RE/MAX Excellence.

REALTOR®, REALTORS®, and the REALTOR® logo are certification marks that are owned by REALTOR® Canada Inc. and licensed exclusively to The Canadian Real Estate Association (CREA). These certification marks identify real estate professionals who are members of CREA and who must abide by CREA’s By-Laws, Rules, and the REALTOR® Code. The MLS® trademark and the MLS® logo are owned by CREA and identify the professional real estate services provided by members of CREA.
The information contained on this site is based in whole or in part on information that is provided by members of The Canadian Real Estate Association, who are responsible for its accuracy. CREA reproduces and distributes this information as a service for its members and assumes no responsibility for its accuracy.
Similar homes nearby
See more in Spruce Grove 📷 38
$449,998
4 bd3 ba1657 ft²
44 HAMMETT GA
Hilldowns, Spruce Grove
Multiplex
Duplex · MLS® E4512689 · Exp Realty
 📷 38
$449,998
4 bd3 ba1660 ft²
42 HAMMETT GA
Hilldowns, Spruce Grove
Multiplex
Duplex · MLS® E4512690 · Exp Realty
 📷 44
$514,999
4 bd4 ba1432 ft²
1100 MCLEOD AV
Easton, Spruce Grove
Detached · MLS® E4499135 · RE/MAX Excellence
 📷 42
$515,000
4 bd4 ba1584 ft²
74 PENN PL
Prescott, Spruce Grove
Detached · MLS® E4512723 · Professional Realty Group
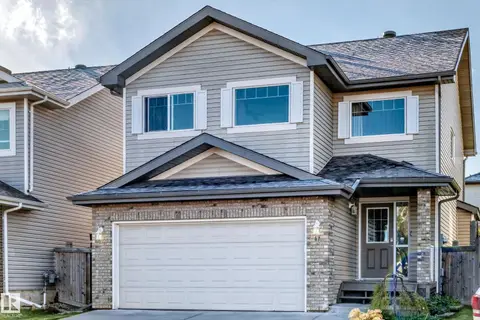
 📷 27
$519,800
3 bd3 ba1830 ft²
113 Caledon CR
Copperhaven, Spruce Grove
Detached · MLS® E4509164 · Exp Realty
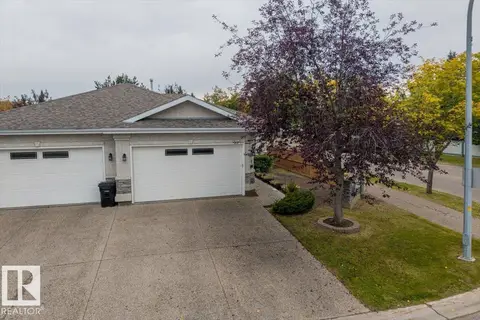 📷 59
$509,900
2 bd3 ba4 pk1223 ft²
1 Longview PL
Linkside, Spruce Grove
Multiplex
Duplex · MLS® E4505910 · Century 21 Masters
 📷 75
$509,900
4 bd3 ba1911 ft²
17 Virginia LO
Spruce Village, Spruce Grove
Detached · MLS® E4513035 · REMAX River City
 📷 57
$504,900
4 bd4 ba1820 ft²
37 GREENBURY MR
Greenbury, Spruce Grove
Multiplex
Duplex · MLS® E4508722 · REMAX River City