20 Cowan Street
Springhill, Springhill, NS, B0M1X0
Listed by Coldwell Banker Performance Realty
$159,900
- 2 bedrooms
- 1 bathrooms
- 1105 sq ft
Listed 35 days ago · MLS® 202623520
About this home
This well-kept 2-bedroom, 1-bath, 1.5-storey home offers a comfortable layout, plenty of updates, and a great backyard, all within easy reach of Springhills schools and amenities. The main floor features a spacious eat-in kitchen with plenty of room for family meals, a comfortable living area, full bathroom, and the convenience of main-floor laundry. Upstairs, youll find two bedrooms with good natural light. Several important updates have already been completed, including the roof and windows, while a wood furnace provides an efficient heating option through the colder months. Outside, the large and private backyard offers plenty of room for kids, pets, gardening, or simply enjoying the outdoors. A baby barn provides additional storage for tools, lawn equipment, and seasonal items. A solid option for first-time buyers, a small family, or anyone looking for an affordable home with a good-sized yard and key updates already taken care of. Located close to schools, shopping, and other Springhill amenities. (id:66966)
Details
- Type
- Detached
- Size
- 1105 sq ft
- Basement
- Unfinished, Full
- Neighbourhood
- Springhill
- Municipality
- Springhill
Interior
- Bedrooms
- 2 above ground
- Fireplace
- No
- Appliances
- Washer, Refrigerator, Range - Electric, Dryer
- Flooring
- Hardwood, Laminate, Vinyl
Heating, cooling and services
- Heating
- Heat Pump, Forced air, Electric, Wood, Ductless
- Air conditioning
- Wall unit, Air Conditioned
- Water and sewer
- Municipal sewage system
Building and exterior
- Foundation
- Poured Concrete, Concrete Block
- Outdoor
- Vinyl
Parking
- Driveway and parking
- Gravel, Shared
Rooms
| Room | Level | Size | Features |
|---|---|---|---|
| Laundry room | Main level | 7.4x10.4 | |
| Eat in kitchen | Main level | 12.7x11 | |
| Living room | Main level | 10x19 | |
| Porch | Main level | 8x6.6 | |
| Primary Bedroom | Second level | 10x14 | |
| Bedroom | Second level | 9x6.7 | |
| 4pc Bathroom | Second level | 17x7 |
Location
Location is approximate. See nearby homes on the map
Listed by Coldwell Banker Performance Realty.

REALTOR®, REALTORS®, and the REALTOR® logo are certification marks that are owned by REALTOR® Canada Inc. and licensed exclusively to The Canadian Real Estate Association (CREA). These certification marks identify real estate professionals who are members of CREA and who must abide by CREA’s By-Laws, Rules, and the REALTOR® Code. The MLS® trademark and the MLS® logo are owned by CREA and identify the professional real estate services provided by members of CREA.
The information contained on this site is based in whole or in part on information that is provided by members of The Canadian Real Estate Association, who are responsible for its accuracy. CREA reproduces and distributes this information as a service for its members and assumes no responsibility for its accuracy.
Similar homes nearby
See more in Springhill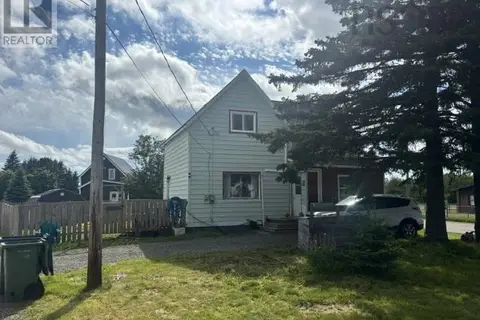 📷 13
$164,900
3 bd1 ba1350 ft²
3 McGee Extension
Springhill, Springhill
Detached · MLS® 202615577 · Coldwell Banker Performance Realty
 📷 48
$165,000
3 bd2 ba1183 ft²
121 Main Street
Springhill, Springhill
Detached · MLS® 202612966 · Royal LePage Cumberland Realty Ltd.
 📷 28
$169,900
4 bd2 ba1800 ft²
68 Mcgee Street
Springhill, Springhill
Detached · MLS® 202602466 · Royal LePage Cumberland Realty Ltd.
 📷 32
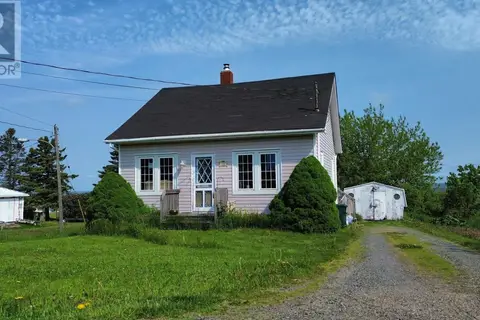
$149,900
2 bd2 ba1036 ft²
40 Maple Street
Springhill, Springhill
Detached · MLS® 202613686 · Royal LePage Cumberland Realty Ltd.
 📷 47
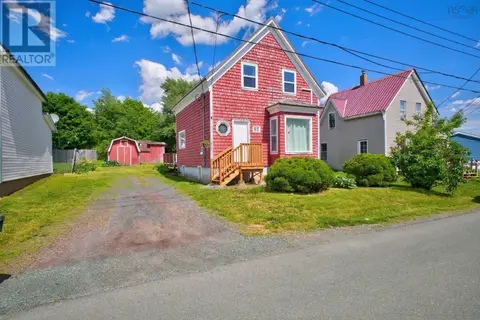
$169,900
3 bd2 ba1398 ft²
62 Chapel Street
Springhill, Springhill
Detached · MLS® 202615927 · Keller Williams Select Realty (Truro)
 📷 26
$139,000
3 bd2 ba1133 ft²
70 Wolsley Street
Springhill, Springhill
Detached · MLS® 202611722 · Keller Williams Select Realty (Truro)
 📷 34
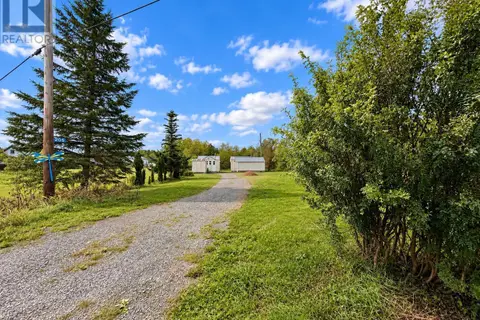
$134,900
1 bd1 ba160 ft²
205 McGee Street
Springhill, Springhill
Detached · MLS® 202622877 · RE/MAX County Line Realty Ltd.
 📷 45
$185,000
5 bd2 ba2910 ft²
15 McDougal Street
Springhill, Springhill
Detached · MLS® 202612814 · Hants Realty Ltd.