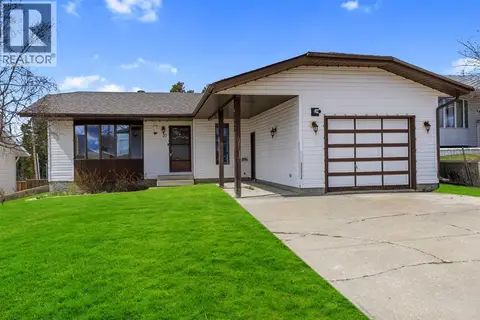
20 Centennial Crescent
Swan Hills, AB, T0G2C0
Listed by EXIT REALTY RESULTS
$132,900
- 2+2 bedrooms
- 1 bathrooms
- 3 parking
- 1081 sq ft
Listed 15 days ago · MLS® A2350695
About this home
Affordable, spacious and ready for quick possession! Welcome to 20 Centennial Crescent in Swan Hills, a 1,081 sq. ft. bungalow offering plenty of room inside and out at an attractive price of $132,900.Built in 1971, this home features 2 bedrooms on the main floor plus 2 additional bedrooms in the partially finished basement, giving you flexible space for family, guests, a home office or hobbies. The main floor includes a full bathroom, a bright living area, fresh paint and a functional kitchen with a gas stove. Just off the dining room is a large walk-in pantry—a fantastic bonus for extra food, appliance and household storage.Downstairs, the partially finished basement provides additional living space and includes a second bathroom that has been started, giving the next owner the opportunity to complete it to suit their needs.Outside, you'll find a 7,020 sq. ft. fenced lot with a large yard, plenty of room to enjoy the outdoors and a single detached garage. The shingles were replaced in 2024, taking care of an important big-ticket update.With 4 bedrooms, a garage, fenced yard and quick possession available, this home offers plenty of potential for a first-time buyer, growing household or anyone looking for affordable homeownership in Swan Hills.At $132,900, 20 Centennial Crescent is worth a closer look! (id:66966)
Details
- Type
- Detached
- Style
- Bungalow
- Size
- 1081 sq ft
- Basement
- Partially finished, Full
- Garage
- Garage
- Property tax
- $1,994 (2026)
- Municipality
- Swan Hills
Interior
- Bedrooms
- 2 above ground + 2 below
- Fireplace
- No
- Appliances
- Washer, Refrigerator, Gas stove(s), Dryer
- Flooring
- Laminate, Linoleum
Heating, cooling and services
- Heating
- Forced air, Natural gas
Building and exterior
- Style
- Bungalow
- Year built
- 1971
- Foundation
- Poured Concrete
- Outdoor
- Wood siding
Parking
- Total parking
- 3
- Driveway and parking
- Detached Garage
Rooms
| Room | Level | Size | Features |
|---|---|---|---|
| 4pc Bathroom | Main level | .00 Ft x .00 Ft | |
| Primary Bedroom | Main level | 12.25 Ft x 14.17 Ft | |
| Bedroom | Main level | 8.50 Ft x 11.00 Ft | |
| Bedroom | Lower level | 9.17 Ft x 14.33 Ft | |
| Bedroom | Lower level | 9.08 Ft x 14.17 Ft |
Location
Location is approximate. See nearby homes on the map
Listed by EXIT REALTY RESULTS.

REALTOR®, REALTORS®, and the REALTOR® logo are certification marks that are owned by REALTOR® Canada Inc. and licensed exclusively to The Canadian Real Estate Association (CREA). These certification marks identify real estate professionals who are members of CREA and who must abide by CREA’s By-Laws, Rules, and the REALTOR® Code. The MLS® trademark and the MLS® logo are owned by CREA and identify the professional real estate services provided by members of CREA.
The information contained on this site is based in whole or in part on information that is provided by members of The Canadian Real Estate Association, who are responsible for its accuracy. CREA reproduces and distributes this information as a service for its members and assumes no responsibility for its accuracy.
Similar homes nearby
See more in Swan Hills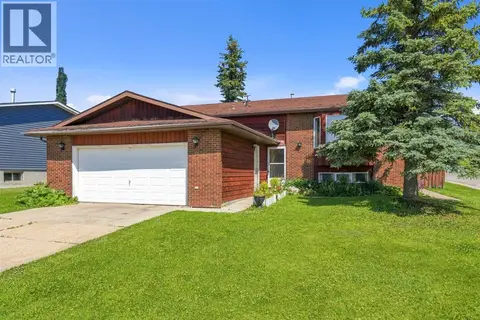 📷 32
$144,900
3+1 bd2 ba4 pk1230 ft²
22 Hillside Avenue
Swan Hills
Detached · MLS® A2332428 · ROYAL LEPAGE MODERN REALTY
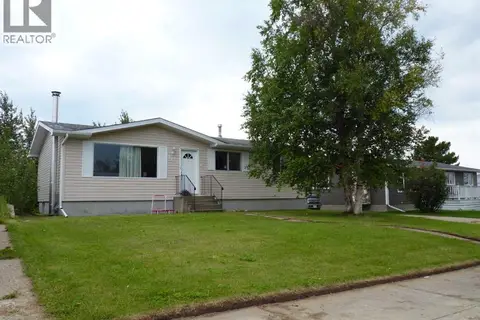 📷 13
$117,900
3 bd1 ba4 pk1066 ft²
5015 Oxford Avenue
Swan Hills
Detached · MLS® A2339769 · Grassroots Realty Group Ltd.
 📷 49
$149,000
3+2 bd3 ba3 pk1144 ft²
31 Hollinger Drive
Swan Hills
Detached · MLS® A2294071 · EXIT REALTY RESULTS
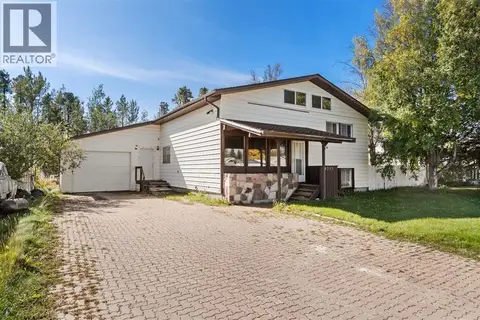 📷 37
$149,000
4+1 bd3 ba3 pk1848 ft²
4727 Ravine Drive
Swan Hills
Detached · MLS® A2350056 · ROYAL LEPAGE MODERN REALTY
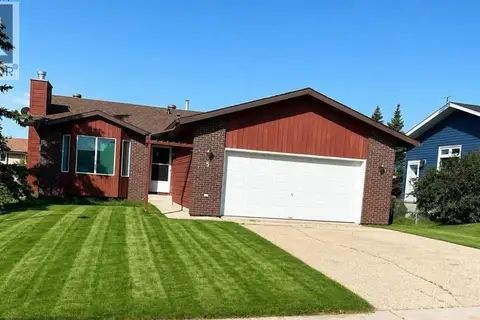 📷 31
$149,900
3+2 bd3 ba6 pk1236 ft²
5 Hillside Crescent
Swan Hills
Detached · MLS® A2339380 · RE/MAX ADVANTAGE (WHITECOURT)
 📷 27
$151,250
3+2 bd2 ba3 pk1121 ft²
27 Tressa Street
Swan Hills
Detached · MLS® A2326480 · ROYAL LEPAGE MODERN REALTY