20 Aralia CV
Aspen Glen, Spruce Grove, AB, T7X0V4
Listed by ComFree
$390,000
- 3 bedrooms
- 3 bathrooms
- 1237 sq ft
Listed 61 days ago · MLS® E4504979
About this home
Well-maintained 3-bedroom, 2.5-bathroom home in Aspen Glen featuring an open-concept main floor with hardwood flooring in the kitchen and living room. The kitchen offers stainless steel appliances, including a fridge with water and ice dispenser. Fresh paint was completed in 2025 in the kitchen, living room, entrance, stairs and hallways, along with new carpet on the stairs, upper hallway and all 3 bedrooms. Upstairs features a spacious primary bedroom with ensuite and walk-in closet, plus convenient second-floor laundry with front-load washer and dryer, folding table and storage above. Enjoy central air conditioning, blinds on all windows and an insulated/poly basement with roughed-in bathroom plumbing. The heated attached garage is fully finished with drywall, paint, shelving and heater. A new backyard deck and storage shed were added in 2025. Immediate possession available. (id:66966)
Details
- Type
- Duplex
- Size
- 1237 sq ft
- Basement
- Full, Other, See Remarks
- Garage
- Garage
- Neighbourhood
- Aspen Glen
- Municipality
- Spruce Grove
Interior
- Fireplace
- No
- Appliances
- Washer, Refrigerator, Dishwasher, Stove, Dryer, Microwave Range Hood Combo, Storage Shed, Window Coverings, Garage door opener
Heating, cooling and services
- Heating
- Forced air
- Air conditioning
- Central air conditioning
Building and exterior
- Year built
- 2014
Parking
- Driveway and parking
- Attached Garage, Stall, Heated Garage
Rooms
| Room | Level | Size | Features |
|---|---|---|---|
| Living room | Main level | ||
| Dining room | Main level | ||
| Kitchen | Main level | ||
| Primary Bedroom | Upper Level | ||
| Bedroom 2 | Upper Level | ||
| Bedroom 3 | Upper Level |
Location
Location is approximate. See nearby homes on the map
Listed by ComFree.

REALTOR®, REALTORS®, and the REALTOR® logo are certification marks that are owned by REALTOR® Canada Inc. and licensed exclusively to The Canadian Real Estate Association (CREA). These certification marks identify real estate professionals who are members of CREA and who must abide by CREA’s By-Laws, Rules, and the REALTOR® Code. The MLS® trademark and the MLS® logo are owned by CREA and identify the professional real estate services provided by members of CREA.
The information contained on this site is based in whole or in part on information that is provided by members of The Canadian Real Estate Association, who are responsible for its accuracy. CREA reproduces and distributes this information as a service for its members and assumes no responsibility for its accuracy.
Similar homes nearby
See more in Spruce Grove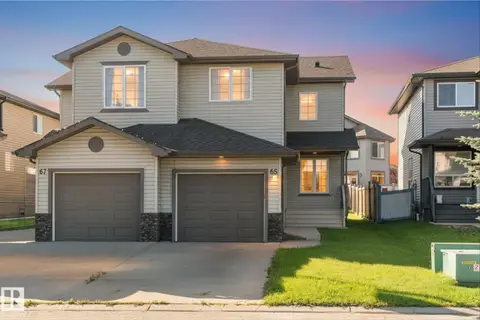 📷 44
$369,900
3 bd3 ba1545 ft²
65 ASHBY GD
Aspen Glen, Spruce Grove
Multiplex
Duplex · MLS® E4502229 · RE/MAX PREFERRED CHOICE
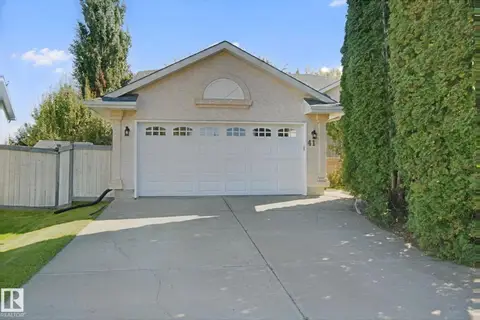 📷 57
$464,900
4 bd2 ba1335 ft²
41 ASPENGLEN PL
Aspen Glen, Spruce Grove
Detached · MLS® E4512071 · RE/MAX Real Estate
 📷 18
$389,900
2 bd3 ba1 pk1305 ft²
124 Westwind DR
Greenbury, Spruce Grove
Att/Row/Townhouse · MLS® E4500003 · Bode
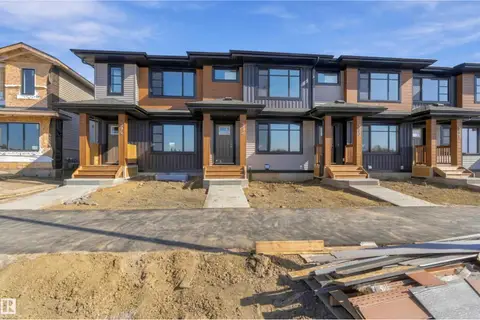 📷 40
$389,500
3 bd3 ba1286 ft²
390 EASTWOOD DR
Tonewood, Spruce Grove
Att/Row/Townhouse · MLS® E4509745 · Royal LePage Noralta Real Estate
 📷 16
$394,478
3 bd3 ba2 pk1378 ft²
29 McLeod AV
Legacy Park, Spruce Grove
Att/Row/Townhouse · MLS® E4494206 · Bode
 📷 3
$395,000
3 bd1 ba1185 ft²
6 Beechmont CR
Brookwood, Spruce Grove
Detached · MLS® E4512621 · Century 21 Masters

$383,458
3 bd3 ba785 ft²
143 Copperhaven DR
Copperhaven, Spruce Grove
Att/Row/Townhouse · MLS® E4502554 · Royal Lepage Arteam Realty

$383,458
3 bd3 ba785 ft²
35 Mcleod AV
Legacy Park, Spruce Grove
Att/Row/Townhouse · MLS® E4507526 · Royal Lepage Arteam Realty