2 Thimbleweed Drive
Bayfield, Bluewater, N0M 1G0
$949,900
- 3 bedrooms
- 3 bathrooms
- 5 parking
- 1100-1500 sq ft
Listed 158 days ago · MLS® X13135952
About this home
CHARMING NEW BUILD LOCATED IN BAYFIELD'S WEST END NEAR THE LAKE! Premium builder offering this 3 bedroom, 2 bath home in "Bayfield Meadow" to be completed late 2026 or early 2027. Open layout with beautiful kitchen & island. lSpacious dining area leading to living room with natural gas fireplace. 9' ceilings thru-out main level. Terrace doors from kitchen to deck & rear yard. Large primary bedroom with 3 piece ensuite bathroom & walk-in closet. Second bedroom, laundry room & 4 piece bathroom finish off the main floor. Full finished basement wtih 3rd bedroom, 4 piece bathroom & huge family room for entertaining. Natural gas heating with central air conditioning. Air exchanger. Approx 2800 square feet of finished living space. Brick & hardboard exterior with covered veranda for your morning coffee. Professional landscaping plus double cement driveway. Affordable new home in this quaint subdivision within walking distance to historic Main Street, shops, restaurants & parks. Buy now and choose your colours!
Details
- Type
- Detached
- Style
- Bungalow
- Age
- New
- Size
- 1100-1500 sq ft
- Lot
- 72 × 95 ft
- Basement
- Finished
- Garage
- Attached
- Kitchens
- 1
- Property tax
- $1,000 (2025)
- Neighbourhood
- Bayfield
- Municipality
- Bluewater
- Price per sq ft
- $731 (13% above detached houses in Bayfield, $644)
Rooms
| Room | Level | Size | Features |
|---|---|---|---|
| Bedroom 2 | Main | 3.65 × 3.35 m (12' × 11') | |
| Foyer | Main | 1.67 × 6.61 m (5'6" × 21'8") | |
| Laundry | Main | 1.09 × 1.7 m (3'7" × 5'7") | |
| Bathroom | Main | 3.65 × 2.31 m (12' × 7'7") | 4 Pc Bath |
| Kitchen | Main | 4.38 × 3.93 m (14'4" × 12'11") | |
| Dining Room | Main | 3.35 × 3.96 m (11' × 13') | |
| Living Room | Main | 3.68 × 5.48 m (12'1" × 18') | Fireplace Insert |
| Primary Bedroom | Main | 3.38 × 3.96 m (11'1" × 13') | |
| Bathroom | Main | 3.38 × 2.43 m (11'1" × 8') | 3 Pc Ensuite |
| Other | Main | 2.49 × 1.21 m (8'2" × 4') | Walk-In Closet(s) |
| Bedroom 3 | Basement | 5.3 × 3.68 m (17'5" × 12'1") | |
| Bathroom | Basement | 2.62 × 2.65 m (8'7" × 8'8") | 4 Pc Bath |
| Utility Room | Basement | 2.71 × 3.96 m (8'11" × 13') | |
| Recreation | Basement | 4.9 × 10.05 m (16'1" × 33') |
History of this address
3 earlier listings at this address, with sold and leased prices. Create a free account or sign in to see them.
Location
Location is approximate. See nearby homes on the map
Recent sales nearby
See what similar homes within 1 km sold for in the last year. Create a free account or sign in to see them.
The neighbourhood
Getting around Car-dependent
No subway, LRT or GO station within a short trip.
Within a 10-minute walk: no grocery stores, 0 cafés and restaurants, 0 parks.
Who lives here postal area N0M
- Owners / renters
- 82% / 18%
- Median household income
- $91,000
- Average age
- 44
- Children under 15
- 17%
- Homes
- 85% detached, 0% high-rise
- Commute by transit
- 0%
- Population
- 69,177
Languages spoken most at home besides English: German 0.3%, Dutch 0.2%, Spanish 0.1%, Pennsylvania German 0.1%.
Distances are approximate. Places © OpenStreetMap contributors. Neighbourhood figures: Statistics Canada, 2021 Census.
Living here
Commute
Noise Nothing major nearby
No highway within 500 m, rail line within 300 m, or airport flight path nearby.
Distances from the map, not noise measurements. Visit at rush hour to judge for yourself.
Internet High-speed
50/10 Mbps or faster available here by cable, fibre or DSL (the federal high-speed target).
From the federal broadband map. Check exact speeds and providers for the address.
Roads, rail, airports and planned stations © OpenStreetMap contributors. Internet: Innovation, Science and Economic Development Canada, National Broadband Data.
Listed by RE/MAX Reliable Realty Inc.
Listing information provided by PropTx Innovations Inc. and TRREB; deemed reliable but not guaranteed accurate by PropTx.
Similar homes nearby
See more in Bluewater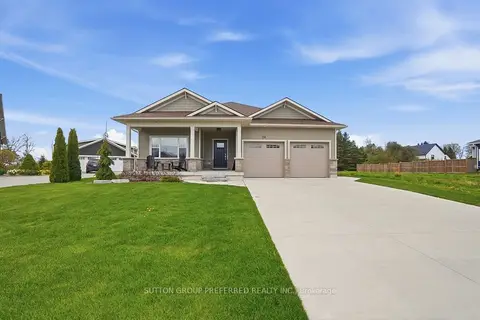
$999,900
2+2 bd3 ba5 pk1500-2000 ft²
26 Thimbleweed Drive
Bayfield, Bluewater
Detached · MLS® X13846732 · SUTTON GROUP PREFERRED REALTY INC.
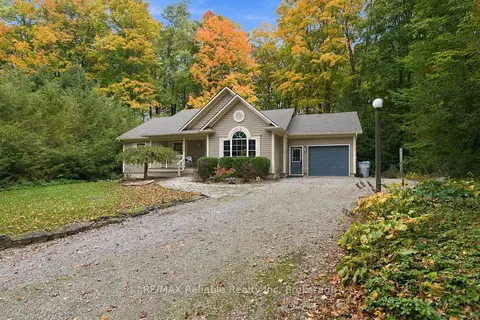
$895,000
3+2 bd3 ba8 pk1100-1500 ft²
77376 Forest Ridge Road
Bayfield, Bluewater
Detached · MLS® X14090772 · RE/MAX Reliable Realty Inc
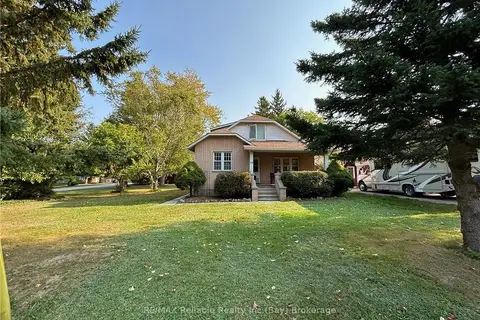
$839,000
3 bd1 ba8 pk1100-1500 ft²
26 MAIN Street S
Bayfield, Bluewater
Detached · MLS® X13790838 · RE/MAX Reliable Realty Inc
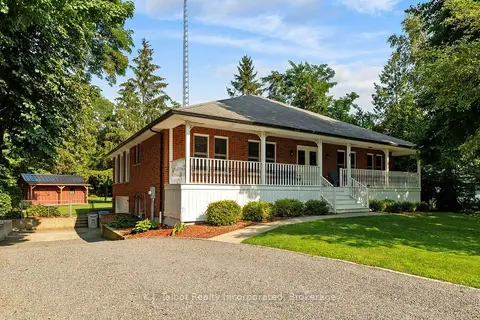
$829,900
3+2 bd2 ba8 pk2000-2500 ft²
4 John Avenue
Bayfield, Bluewater
Detached · MLS® X13658426 · K.J. Talbot Realty Incorporated
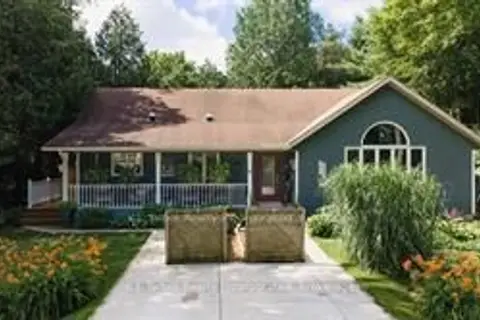
$799,000
3+1 bd2 ba2 pk1500-2000 ft²
6 David Street
Bayfield, Bluewater
Detached · MLS® X13885282 · K.J. Talbot Realty Incorporated
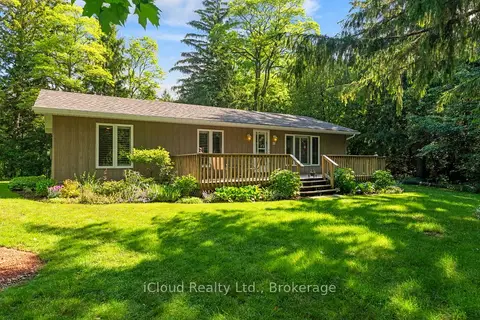
$779,000
Reduced $80,998
3 bd2 ba4 pk700-1100 ft²
20 Mactavesh Crescent
Bayfield, Bluewater
Detached · MLS® X13475338 · iCloud Realty Ltd.
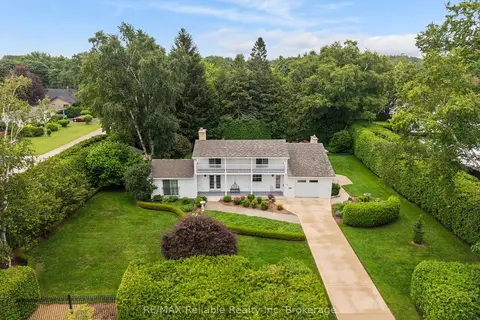
$1,124,000
Reduced $75,000
3 bd3 ba5 pk1500-2000 ft²
60 Tuyll Street
Bayfield, Bluewater
Detached · MLS® X13621352 · RE/MAX Reliable Realty Inc
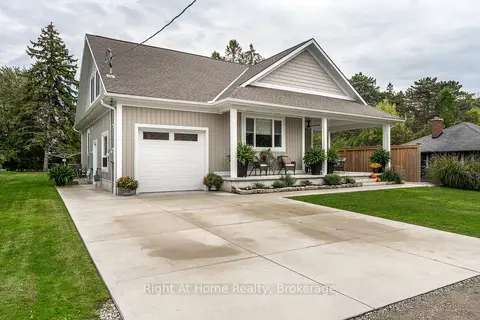
$925,000
Reduced $60,000
2 bd2 ba3 pk1100-1500 ft²
71214 Anne Street
Hay, Bluewater
Detached · MLS® X13522136 · Right At Home Realty