2 Royal Ann Court Unit# 4
Osoyoos, Osoyoos, BC, V0H1V2
Listed by Royal LePage Desert Oasis Rlty
$399,000
- 2 bedrooms
- 2 bathrooms
- 1 parking
- 1408 sq ft
Listed 580 days ago · MLS® 10340009
About this home
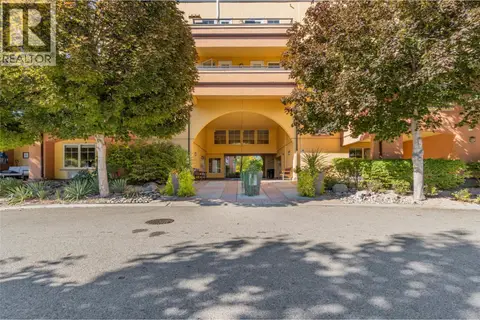
This level-entry, two-bedroom plus den townhome in the private seven-unit Cedar Crest 55+ complex offers accessible, low-maintenance living minutes from downtown Osoyoos and local golf courses. Designed for downsizers seeking long-term stability, the bright main floor features a primary bedroom with a walk-in closet and three-piece ensuite, a comfortable family room with a gas fireplace, and central air conditioning. Outdoor living includes a private 13x5 deck, a single garage, and an extra parking stall. The lower level provides excellent versatility for guests or hobbies, featuring a finished second bedroom and a large unfinished space with its own separate entrance. With low strata fees and quick possession available, this well-maintained home delivers secure, low-maintenance equity in a quiet, established neighborhood. (id:66966)
Details
- Type
- Duplex
- Style
- Ranch
- Size
- 1408 sq ft
- Garage
- Garage
- Property tax
- $4,392
- Maintenance fee
- $275/month
- Neighbourhood
- Osoyoos
- Municipality
- Osoyoos
Interior
- Fireplace
- Gas
Heating, cooling and services
- Heating
- Forced air
- Air conditioning
- Central air conditioning
- Water and sewer
- Municipal sewage system
Building and exterior
- Style
- Ranch
- Year built
- 1997
- Roof
- Tile
Parking
- Total parking
- 1
- Driveway and parking
- Attached Garage
Condo
- Monthly fee
- $275
- Fee includes
- Ground Maintenance, Insurance, Other, See Remarks
Rooms
| Room | Level | Size | Features |
|---|---|---|---|
| Storage | Lower level | 4'5'' x 17'7'' | |
| Other | Lower level | 13'10'' x 14'10'' | |
| Other | Lower level | 16'9'' x 31'1'' | |
| Bedroom | Lower level | 11'2'' x 12'3'' | |
| 4pc Bathroom | Main level | 5'4'' x 8'1'' | |
| 3pc Ensuite bath | Main level | 5'4'' x 8'5'' | |
| Den | Main level | 8'8'' x 10'3'' | |
| Primary Bedroom | Main level | 11'6'' x 12'4'' | |
| Family room | Main level | 12'8'' x 16'1'' | |
| Kitchen | Main level | 9'5'' x 12'8'' | |
| Living room | Main level | 18'6'' x 21' |
Location
Location is approximate. See nearby homes on the map
Listed by Royal LePage Desert Oasis Rlty.

REALTOR®, REALTORS®, and the REALTOR® logo are certification marks that are owned by REALTOR® Canada Inc. and licensed exclusively to The Canadian Real Estate Association (CREA). These certification marks identify real estate professionals who are members of CREA and who must abide by CREA’s By-Laws, Rules, and the REALTOR® Code. The MLS® trademark and the MLS® logo are owned by CREA and identify the professional real estate services provided by members of CREA.
The information contained on this site is based in whole or in part on information that is provided by members of The Canadian Real Estate Association, who are responsible for its accuracy. CREA reproduces and distributes this information as a service for its members and assumes no responsibility for its accuracy.
Similar homes nearby
See more in Osoyoos 📷 28
$399,000
2 bd2 ba1 pk1227 ft²
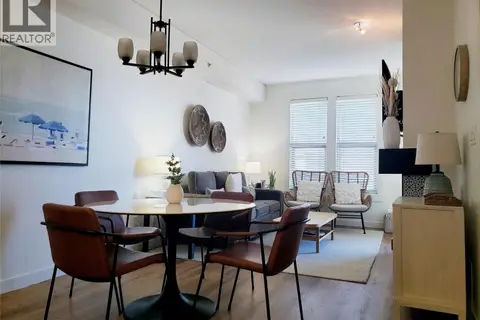
8507 70TH Avenue Unit# 3
Osoyoos, Osoyoos
Waterfront
Condo Apartment · MLS® 10391428 · RE/MAX Realty Solutions
 📷 44
$399,000
1 bd1 ba1 pk625 ft²
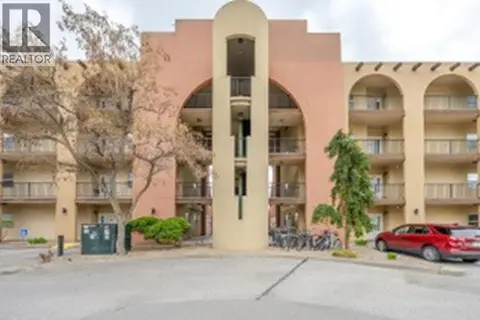
4200 LAKESHORE Drive Unit# 329
Osoyoos, Osoyoos
Pool
Condo Apartment · MLS® 10398550 · Fair Realty (Nelson)
 📷 32
$409,900
2 bd2 ba1 pk1560 ft²
15 Solana Key Court Unit# 202
Osoyoos, Osoyoos
Pool
Condo Apartment · MLS® 10385027 · Royal LePage - Brookside Realty
 📷 15
$419,000
2 bd2 ba1 pk
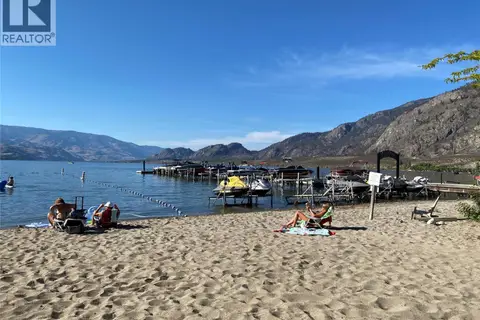
4200 LAKESHORE Drive Unit# 116
Osoyoos, Osoyoos
Pool
Condo Apartment · MLS® 10336946 · Fair Realty (Nelson)
 📷 34
$375,000
1 bd1 ba708 ft²
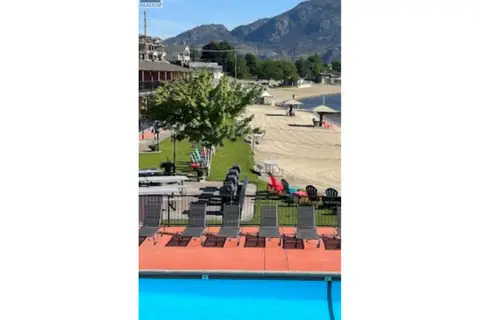
7600 COTTONWOOD Drive Unit# 425
Osoyoos, Osoyoos
WaterfrontPool
Condo Apartment · MLS® 10381173 · RE/MAX Realty Solutions
 📷 29
$425,000
2 bd1 ba1 pk804 ft²
5815 Oleander (SL 46) Drive Unit# 500
Osoyoos, Osoyoos
WaterfrontPool
Condo Apartment · MLS® 10339167 · Sutton Group Seafair Realty
 📷 32
$370,000
1 bd1 ba2 pk716 ft²
7600 COTTONWOOD Drive Unit# 308
Osoyoos, Osoyoos
WaterfrontPool
Condo Apartment · MLS® 10402391 · eXp Realty
 📷 53
$439,000
2 bd2 ba1019 ft²
4200 Lakeshore Drive Unit# 316
Osoyoos, Osoyoos
Pool
Condo Apartment · MLS® 10313378 · Fair Realty (Nelson)