2 REID Avenue N
McQuesten, Hamilton, L8H0B5
Listed by Homelife Landmark Realty Inc
$559,900
- 3 bedrooms
- 3 bathrooms
- 2 parking
- 1342 sq ft
Listed 154 days ago · MLS® 40832105
About this home
FREE HOLD TOWNHOUSE- Welcome to 2 Reid ave north, located in a thoughtfully designed master-planned community- Roxboro, beside the Red Hill Valley Parkway. Enjoy seamless access to the GTA, while being surrounded by scenic walking trails, nature paths, and tons of nearby parks. Residents also benefit from close proximity to groceries, shopping, entertainment, schools, and local universities and colleges. This one-year-old, completely freehold end-unit townhome features open, flowing spaces ideal for entertaining, along with a versatile flex room on the main floor that offers added privacy from the second-floor living area. With 3 spacious bedrooms and 2.5 bathrooms, this home includes a single-car garage with a private driveway, a primary ensuite, and a private patio for outdoor enjoyment. **BONUS: This is one of only a few homes in this community that do not have ANY monthly fees** (id:66966)
Details
- Type
- Att/Row/Townhouse
- Size
- 1342 sq ft
- Basement
- None
- Garage
- Garage
- Property tax
- $3,749
- Neighbourhood
- McQuesten
- Municipality
- Hamilton
Interior
- Bedrooms
- 3 above ground
- Fireplace
- No
- Appliances
- Washer, Refrigerator, Water meter, Dishwasher, Stove, Dryer
Heating, cooling and services
- Heating
- Forced air
- Water and sewer
- Municipal sewage system
Building and exterior
- Year built
- 2024
- Outdoor
- Aluminum siding, Brick Veneer
Parking
- Total parking
- 2
- Driveway and parking
- Attached Garage
Rooms
| Room | Level | Size | Features |
|---|---|---|---|
| Laundry room | Second level | ||
| 3pc Ensuite bath | Third level | ||
| Primary Bedroom | Third level | 9'10'' x 8'8'' | |
| Bedroom | Third level | 10'1'' x 7'0'' | |
| Bedroom | Third level | 9'10'' x 7'2'' | |
| 3pc Bathroom | Third level | ||
| Living room | Second level | 12'4'' x 11'0'' | |
| 2pc Bathroom | Second level | ||
| Dining room | Second level | 9'6'' x 7'1'' | |
| Kitchen | Second level | 9'2'' x 7'5'' | |
| Recreation room | Main level | 6'8'' x 11'7'' |
Location
Location is approximate. See nearby homes on the map
Listed by Homelife Landmark Realty Inc.

REALTOR®, REALTORS®, and the REALTOR® logo are certification marks that are owned by REALTOR® Canada Inc. and licensed exclusively to The Canadian Real Estate Association (CREA). These certification marks identify real estate professionals who are members of CREA and who must abide by CREA’s By-Laws, Rules, and the REALTOR® Code. The MLS® trademark and the MLS® logo are owned by CREA and identify the professional real estate services provided by members of CREA.
The information contained on this site is based in whole or in part on information that is provided by members of The Canadian Real Estate Association, who are responsible for its accuracy. CREA reproduces and distributes this information as a service for its members and assumes no responsibility for its accuracy.
Similar homes nearby
See more in Hamilton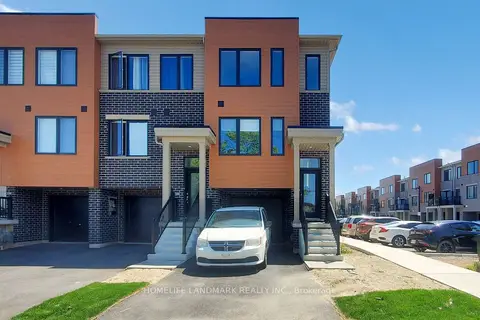 📷 35
$559,900
≈ $2,452/mo mortgage · 20% down
3+1 bd3 ba2 pk1100-1500 ft²
2 Reid Avenue N
McQuesten, Hamilton
Att/Row/Townhouse · MLS® X13152988 · HOMELIFE LANDMARK REALTY INC.
 📷 47
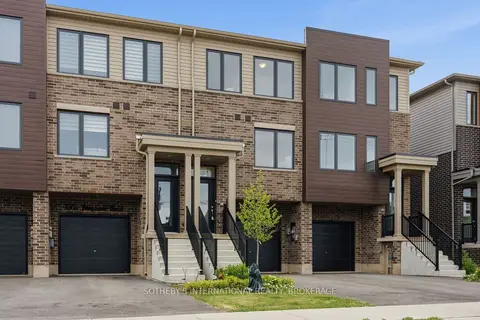
$559,900
≈ $2,452/mo mortgage · 20% down
3 bd3 ba3 pk1100-1500 ft²
7 Bingham Road
McQuesten, Hamilton
GO station 2.2 kmWalkableSchool 9 min walk
Att/Row/Townhouse · MLS® X13875268 · SOTHEBY'S INTERNATIONAL REALTY CANADA
 📷 20
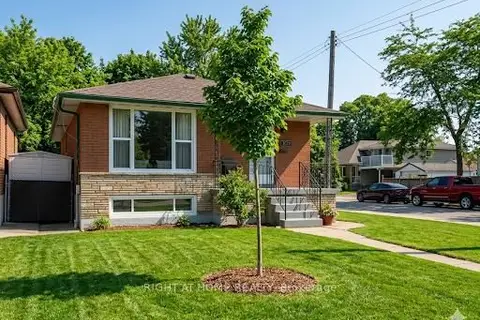
$570,000
Reduced $29,000 (↓ 5%)
≈ $2,496/mo mortgage · 20% down
3+2 bd2 ba1 pk700-1100 ft²
1224 Dunsmure Road
McQuesten, Hamilton
Basement suiteGO station 2.4 kmSchool 6 min walk
Detached · MLS® X12929350 · RIGHT AT HOME REALTY
 📷 20
$570,000
3+2 bd2 ba1 pk1013 ft²
1224 DUNSMURE Road
McQuesten, Hamilton
Detached · MLS® 40815665 · Right at Home Realty
 📷 40🎥 Tour
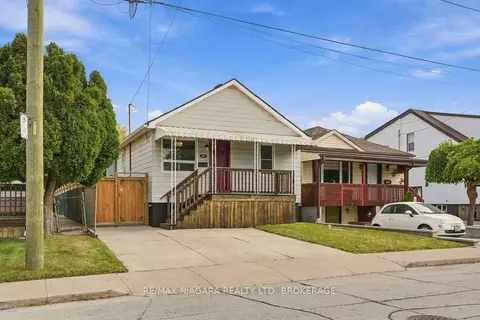
$574,900
≈ $2,517/mo mortgage · 20% down
3+2 bd2 ba2 pk700-1100 ft²
422 Brunswick Street
McQuesten, Hamilton
Basement suiteGO station 1.3 kmSchool 6 min walk
Detached · MLS® X13849596 · RE/MAX NIAGARA REALTY LTD, BROKERAGE
 📷 25
$539,900
≈ $2,364/mo mortgage · 20% down
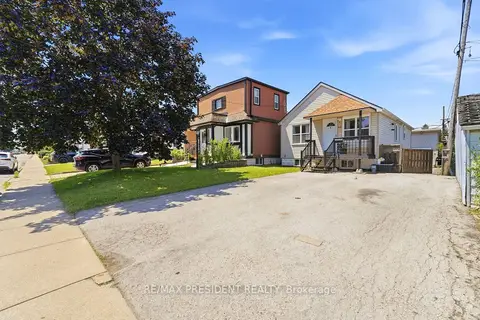
2+1 bd2 ba4 pk700-1100 ft²
43 Adair Avenue N
McQuesten, Hamilton
Basement suiteGO station 2.5 kmSchool 5 min walk
Detached · MLS® X13871954 · RE/MAX PRESIDENT REALTY
 Open Sun 2 pm
📷 39
$587,000
≈ $2,570/mo mortgage · 20% down
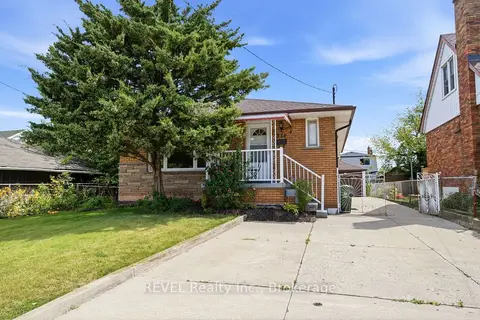
3+1 bd2 ba5 pk700-1100 ft²
330 Waverly Street
McQuesten, Hamilton
Basement suiteGO station 1.5 kmSchool 3 min walk
Detached · MLS® X13880536 · REVEL Realty Inc., Brokerage
 📷 26
$589,900
Reduced $10,000 (↓ 2%)
≈ $2,583/mo mortgage · 20% down
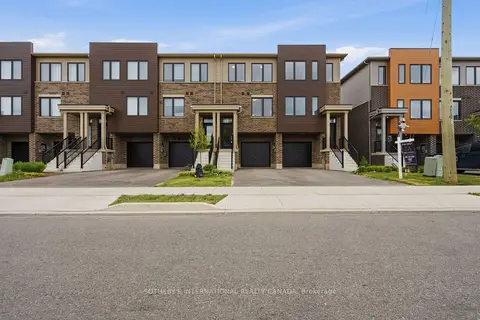
3 bd2 ba3 pk1100-1500 ft²
9A Bingham Road
McQuesten, Hamilton
Att/Row/Townhouse · MLS® X13640248 · SOTHEBY'S INTERNATIONAL REALTY CANADA