2 MCCARRICK STREET
Northeast Ajax, Ajax, L1T0J2
Listed by Crown North Realty Inc.
$1,350,000
- 4+1 bedrooms
- 4 bathrooms
- 4 parking
Listed 117 days ago · MLS® E13496970
About this home
A rare offering in one of Ajax's most desirable, family-focused enclaves. An impressive Great Gulf residence delivers the scale, flow, and comfort that today's luxury buyers are actively searching for. Set proudly on a premium corner lot, this home offers 3320 sqft of thoughtfully designed living space where natural light, open sightlines, and elevated finishes define every level. From the moment you step inside, the grand double-door entry and soaring 9-foot ceilings set the tone for what's ahead. The expansive main floor is designed for both refined entertaining and everyday living. The open-concept layout seamlessly connects the formal living and dining spaces with a warm, inviting family room anchored by a gas fireplace. A dedicated main-floor office or reading room adds valuable flexibility for work or quiet retreat. The gourmet kitchen delivers both function and style with granite countertops, stainless steel appliances, a bright breakfast area, and W/O access to a fully fenced backyard-perfect for summer gatherings. Upstairs, the home continues to impress. The primary suite is a true retreat, featuring dual walk-in closets, a private sitting area, and a spa-inspired ensuite complete with double vanity, soaker tub, and stand-up shower. Secondary bedrooms are equally well appointed, including a Jack & Jill setup between the second and third bedrooms, while the fourth bedroom enjoys its own private ensuite-ideal for guests or older family members. A wide upper hallway adds an unexpected bonus space perfect for study, lounge, or homework zone. Hardwood flooring on the main level, large windows throughout, and interior garage access further elevate everyday convenience. Positioned next to a family-friendly park and just minutes to top-rated schools, shopping, transit, and major amenities, this is a location that consistently holds long-term value. Opportunities like this don't wait. Book your private viewing before someone else does. (id:66966)
Details
- Type
- Detached
- Basement
- Unfinished, N/A
- Garage
- Garage
- Property tax
- $9,982 (2025)
- Neighbourhood
- Northeast Ajax
- Municipality
- Ajax (Northeast Ajax)
Interior
- Bedrooms
- 4 above ground + 1 below
- Fireplace
- Yes
- Appliances
- Washer, Refrigerator, Dishwasher, Stove, Dryer, Window Coverings, Garage door opener
- Flooring
- Tile, Hardwood, Carpeted
Heating, cooling and services
- Heating
- Forced air, Natural gas
- Air conditioning
- Central air conditioning
- Water and sewer
- Sanitary sewer
Building and exterior
- Foundation
- Poured Concrete
- Outdoor
- Brick
Parking
- Total parking
- 4
- Driveway and parking
- Attached Garage, Garage
Rooms
| Room | Level | Size | Features |
|---|---|---|---|
| Living room | Main level | 3.97 × 3.98 m (13' × 13'1") | |
| Bedroom 3 | Second level | 3.36 × 4 m (11' × 13'1") | |
| Den | Second level | 2.75 × 2.85 m (9' × 9'4") | |
| Dining room | Main level | 3.97 × 3.98 m (13' × 13'1") | |
| Office | Main level | 3.17 × 2.79 m (10'5" × 9'2") | |
| Family room | Main level | 5.49 × 3.96 m (18' × 13') | |
| Kitchen | Main level | 2.85 × 3.97 m (9'4" × 13') | |
| Eating area | Main level | 3.55 × 4.3 m (11'8" × 14'1") | |
| Laundry room | Main level | 3.1 × 2.1 m (10'2" × 6'11") | |
| Primary Bedroom | Second level | 6.15 × 3.95 m (20'2" × 13') | |
| Bedroom 2 | Second level | 4.9 × 3.66 m (16'1" × 12') | |
| Bedroom 3 | Second level | 3.36 × 4 m (11' × 13'1") |
Location
Location is approximate. See nearby homes on the map
Listed by Crown North Realty Inc..

REALTOR®, REALTORS®, and the REALTOR® logo are certification marks that are owned by REALTOR® Canada Inc. and licensed exclusively to The Canadian Real Estate Association (CREA). These certification marks identify real estate professionals who are members of CREA and who must abide by CREA’s By-Laws, Rules, and the REALTOR® Code. The MLS® trademark and the MLS® logo are owned by CREA and identify the professional real estate services provided by members of CREA.
The information contained on this site is based in whole or in part on information that is provided by members of The Canadian Real Estate Association, who are responsible for its accuracy. CREA reproduces and distributes this information as a service for its members and assumes no responsibility for its accuracy.
Similar homes nearby
See more in Ajax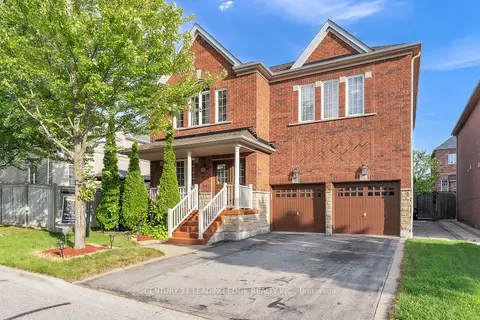 📷 50
$1,275,000
≈ $5,583/mo mortgage · 20% down
4+2 bd6 ba6 pk3000-3500 ft²
16 Bicknell Court
Northeast Ajax, Ajax
Basement suiteSchool 6 min walk
Detached · MLS® E14031116 · CENTURY 21 LEADING EDGE REALTY INC.
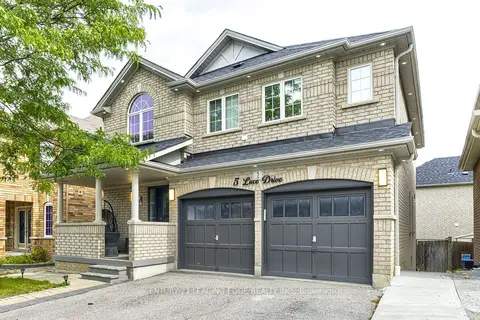 📷 50
$1,250,000
≈ $5,474/mo mortgage · 20% down
4+2 bd5 ba4 pk2000-2500 ft²
5 Luce Drive
Northeast Ajax, Ajax
Basement suiteSchool 7 min walk
Detached · MLS® E13824558 · CENTURY 21 LEADING EDGE REALTY INC.
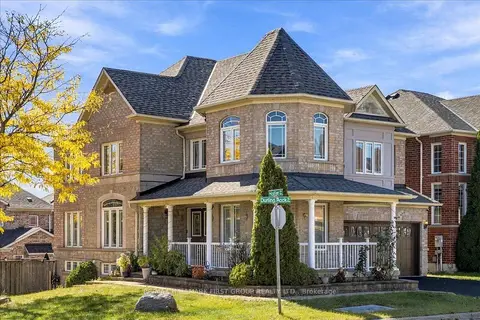 📷 50🎥 Tour
$1,249,999
≈ $5,474/mo mortgage · 20% down
4+1 bd5 ba4 pk2500-3000 ft²
14 Hollier Drive
Northeast Ajax, Ajax
Basement suiteSchool 7 min walk
Detached · MLS® E13867452 · RE/MAX HALLMARK FIRST GROUP REALTY LTD.
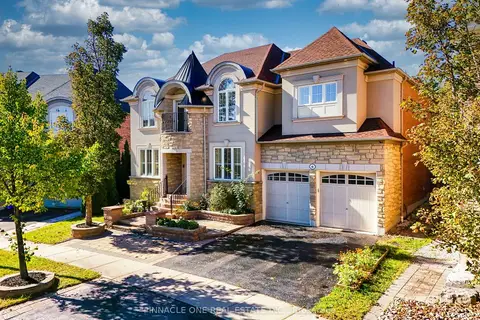 📷 48🎥 Tour
$1,499,000
≈ $6,564/mo mortgage · 20% down
4+2 bd6 ba4 pk3500-5000 ft²
6 Dolby Crescent
Northeast Ajax, Ajax
School 5 min walk
Detached · MLS® E13885156 · PINNACLE ONE REAL ESTATE INC.
 📷 31🎥 Tour
$1,199,000
≈ $5,250/mo mortgage · 20% down
4+1 bd5 ba4 pk2500-3000 ft²
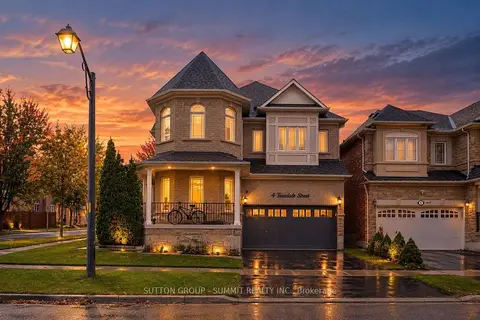
4 Teasdale Street
Northeast Ajax, Ajax
School 9 min walk
Detached · MLS® E13881366 · SUTTON GROUP - SUMMIT REALTY INC.
$1,199,000
≈ $5,250/mo mortgage · 20% down
4+2 bd4 ba4 pk2000-2500 ft²
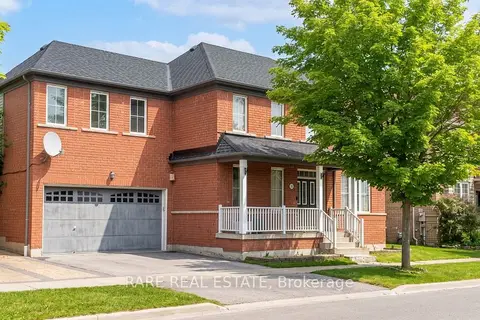
35 Seward Crescent
Northeast Ajax, Ajax
Basement suiteSchool 4 min walk
Detached · MLS® E14089830 · RARE REAL ESTATE
 New
📷 19
$1,199,000
≈ $5,250/mo mortgage · 20% down
4+1 bd5 ba4 pk2500-3000 ft²
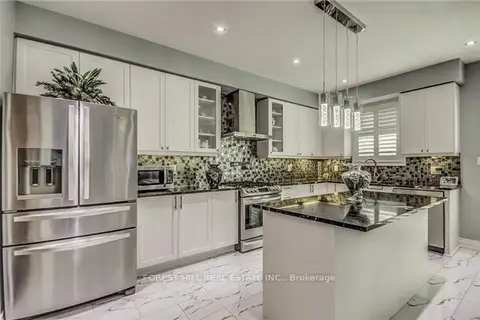
7 Grogan Street
Northeast Ajax, Ajax
Detached · MLS® E14092792 · FOREST HILL REAL ESTATE INC.
 📷 46🎥 Tour
$1,189,000
≈ $5,207/mo mortgage · 20% down
4 bd4 ba4 pk2500-3000 ft²
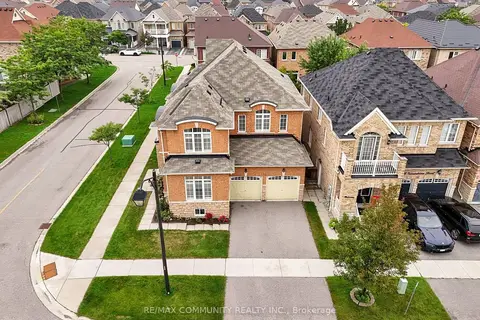
58 Garrardview Street
Northeast Ajax, Ajax
School 3 min walk
Detached · MLS® E13880224 · RE/MAX COMMUNITY REALTY INC.