2 Hudson Drive
Brantford, N3T 0V6
$1,430,000
- 2+1 bedrooms
- 4 bathrooms
- 6 parking
- 1500-2000 sq ft
Listed 36 days ago · MLS® X13779294
About this home
SAVE UP TO $130,000 IN HST! Qualifying purchasers may be eligible. Stunning bungalow designed and built by local builder, Carriageview Construction. This home has all the 'WOW' factor with an open concept layout, high ceilings and quality finishes throughout. The kitchen features stainless steel appliances, island and dinette area, with sliding doors to a covered 12'x12' deck. Upgrades include 5/8" engineered hardwood flooring, trim, lighting and more! Main floor Laundry Room & 2 pc bath conveniently located off the Triple Car Garage. The 1755 sq. ft. upper level is complemented by 720sq. ft. of finished lower level space with Bedroom, Rec Room & 4pc. Bath. Future potential for an additional 800 sq. ft. Granny Suite with 2 bedrooms, 4pc. Bath, Kitchen/Living Room & Laundry. Two garage door openers included and irrigation system installed. Backyard to be partially fenced at builder's expense. HST & TARION Warranty included in price. EXTRAS: Potential to finish an 800 sq ft Granny Suite in the basement, which would include: 2 bedrooms, 4pc Bath, combined Kitchen/Living Room & Laundry. Includes HST & TARION.
Details
- Type
- Detached
- Style
- Bungalow
- Age
- New
- Size
- 1500-2000 sq ft
- Lot
- 106.56 × ? ft
- Basement
- Partially Finished
- Garage
- Attached
- Kitchens
- 1
- Municipality
- Brantford
- Price per sq ft
- $817 (91% above detached houses in Brantford, $429)
Interior
- Bedrooms
- 2 above ground + 1 below
- Bathrooms
- 1 × 5-piece (main), 1 × 4-piece (main), 1 × 2-piece (main), 1 × 4-piece (lower)
- Rooms
- 9 above ground + 3 below
- Family room or den
- Yes
- Fireplace
- Yes
Heating, cooling and services
- Heating
- Forced Air, Gas
- Air conditioning
- Central Air
- Water and sewer
- Septic
Building and exterior
- Style
- Bungalow
- Exterior
- Brick, Stucco (Plaster)
- Age
- New
- Faces
- North
Parking
- Garage spaces
- 3
- Total parking
- 6
- Driveway and parking
- Private Double
Lot
- Size
- 106.56 × ? ft
More
- Possession
- IMMEDIATE
- Nearby
- Cul de Sac/Dead End, School
- Cross street
- Greens Rd & Hudson Dr
Rooms
| Room | Level | Size | Features |
|---|---|---|---|
| Great Room | Main | 7.01 × 5.79 m (23' × 19') | |
| Kitchen | Main | 2.77 × 4.27 m (9'1" × 14') | Centre Island, Sliding Doors |
| Dining Room | Main | 3.66 × 4.27 m (12' × 14') | Combined w/Dining |
| Bedroom | Main | 5 × 3.96 m (16'5" × 13') | Walk-In Closet(s), Double Sink |
| Bathroom | Main | 3 × 3.05 m (9'10" × 10') | 5 Pc Ensuite, Double Sink |
| Bedroom 2 | Main | 3.71 × 3.35 m (12'2" × 11') | Closet |
| Bathroom | Main | 1.12 × 3.61 m (3'8" × 11'10") | 4 Pc Ensuite |
| Laundry | Main | 3.66 × 1.83 m (12' × 6') | |
| Bathroom | Main | 2 Pc Bath | |
| Bedroom 3 | Lower | 4.01 × 3.28 m (13'2" × 10'9") | |
| Recreation | Lower | 4.62 × 6.96 m (15'2" × 22'10") | |
| Bathroom | Lower | 4 Pc Bath |
History of this address
1 earlier listing at this address, with sold and leased prices. Create a free account or sign in to see them.
Location
Location is approximate. See nearby homes on the map
Recent sales nearby
See what similar homes within 1 km sold for in the last year. Create a free account or sign in to see them.
The neighbourhood
Getting around Car-dependent
No subway, LRT or GO station within a short trip.
Within a 10-minute walk: no grocery stores, 0 cafés and restaurants, 0 parks.
Schools nearby
Elementary
- St. Theresa School Catholic
EQAO: Gr 6 reading 69%, math 31%5 min walk
EQAO: share of students meeting the provincial standard (2024–25). Ontario average: Gr 6 reading 86%, math 51%; Gr 9 math 55%; literacy test 83%.
Closest schools, not school zones. Check which school serves this address with the school board before relying on it.
Who lives here postal area N3T
- Owners / renters
- 66% / 34%
- Median household income
- $86,000
- Average age
- 40
- Children under 15
- 19%
- Homes
- 65% detached, 12% high-rise
- Commute by transit
- 4%
- Population
- 37,406
Languages spoken most at home besides English: Punjabi (Panjabi) 3.1%, Urdu 0.6%, Polish 0.6%, Gujarati 0.5%.
Safety
Crime Severity Index for Brantford police: 84 vs 57 for Ontario (2025).
Police-reported figures for the whole police service area, not this street. Rates use the area’s resident population.
Distances are approximate. Places © OpenStreetMap contributors. Neighbourhood figures: Statistics Canada, 2021 Census. School results: EQAO via Ontario Data Catalogue (Open Government Licence – Ontario). Crime Severity Index: Statistics Canada.
Living here
Commute
Noise Nothing major nearby
No highway within 500 m, rail line within 300 m, or airport flight path nearby.
Distances from the map, not noise measurements. Visit at rush hour to judge for yourself.
Internet High-speed
50/10 Mbps or faster available here by cable, fibre or DSL (the federal high-speed target).
From the federal broadband map. Check exact speeds and providers for the address.
Roads, rail, airports and planned stations © OpenStreetMap contributors. Internet: Innovation, Science and Economic Development Canada, National Broadband Data.
Listed by PROPERTY.CA INC..
Listing information provided by PropTx Innovations Inc. and TRREB; deemed reliable but not guaranteed accurate by PropTx.
Similar homes nearby
See more in Brantford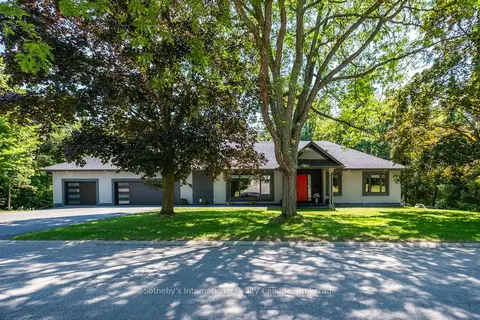
$1,449,000
3+1 bd5 ba8 pk2000-2500 ft²
1 Gaywood Gardens
Brantford
Detached · MLS® X13699500 · Sotheby's International Realty Canada, Brokerage
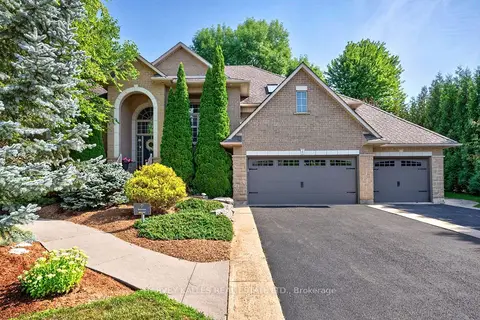 New
$1,375,000
3+1 bd4 ba13 pk2000-2500 ft²
1 Franks Lane
Brantford
Detached · MLS® X14096976 · HARVEY KALLES REAL ESTATE LTD.
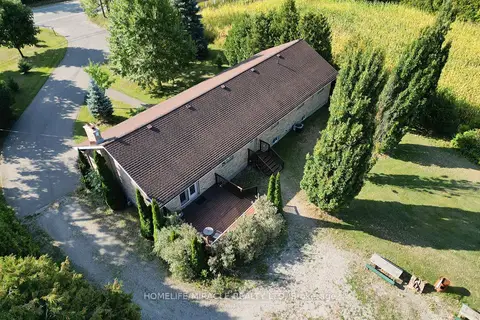
$1,349,999
4 bd3 ba19 pk2000-2500 ft²
385 Mount Pleasant Road
Brantford
Detached · MLS® X12825268 · HOMELIFE/MIRACLE REALTY LTD
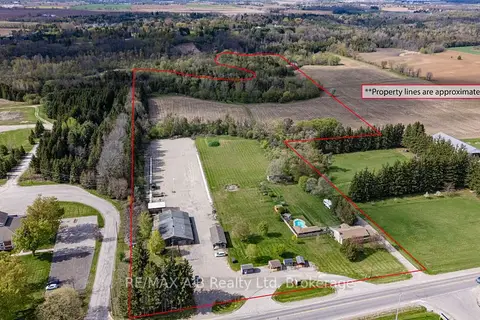
$1,550,000
Reduced $100,000
4 bd2 ba11 pk1100-1500 ft²
1241 - 1247 Colborne Street W
Brantford
Other · MLS® X13112950 · RE/MAX A-B Realty Ltd
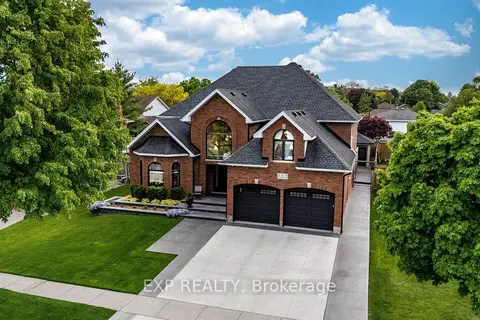
$1,599,999
4 bd4 ba4 pk3500-5000 ft²
83 Blackfriar Lane
Brantford
Detached · MLS® X13204402 · EXP REALTY
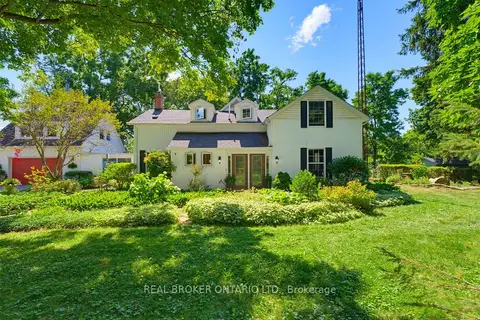
$1,250,000
3 bd3 ba8 pk3500-5000 ft²
24 Pleasant Ridge Road
Brantford
Detached · MLS® X13622516 · REAL BROKER ONTARIO LTD.
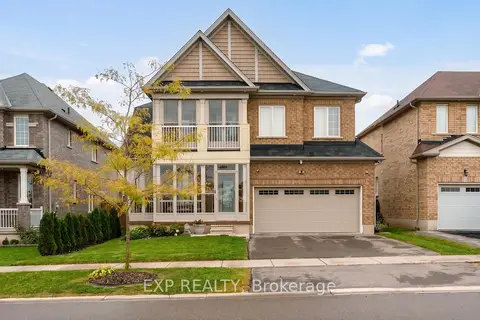
$1,250,000
4 bd4 ba4 pk2000-2500 ft²
105 Powell Road
Brantford
Detached · MLS® X14088786 · EXP REALTY
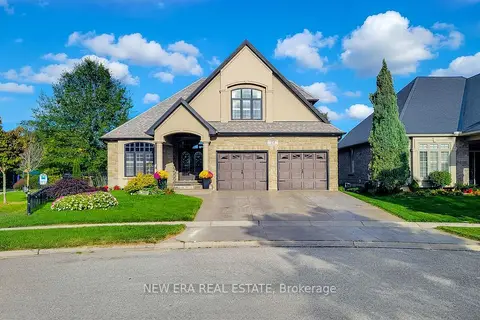
$1,249,000
2+2 bd4 ba6 pk1500-2000 ft²
24 Carmichael Crescent
Brantford
Detached · MLS® X13848480 · NEW ERA REAL ESTATE