1 Franks Lane
Brantford, N3T 5L7
$1,375,000
- 3+1 bedrooms
- 4 bathrooms
- 13 parking
- 2000-2500 sq ft
Listed today · MLS® X14096976
About this home
Foxhill Estates | Executive Residence with Potential Professional Practice Space For the established professional ready to eliminate the commute without compromising on prestige, this extraordinary executive raised bungalow in Foxhill Estates presents a truly rare opportunity - a turnkey home and fully operational professional suite under one roof. The lower level offers exceptional versatility, having previously been used as a professional office with its own private separate entrance. Complete with a full kitchen featuring granite counters and stainless steel appliances, dedicated living and reception areas, a bedroom, and a full bathroom, the space is ideally suited for a physician, dentist, chiropractor, naturopath, therapist, or allied health professional. Heated floors throughout provide year-round comfort, while large windows and pot lights create a bright, welcoming environment. Alternatively, this expansive level into an impressive personal retreat, entertainment area, home theatre, games room, gym, in law suite, walk up to pool area.in law suite. A dedicated skylit office adds a second private workspace - ideal for administrative work, consultations, or a quiet partner office away from the clinical floor below. Arrive to a commanding first impression - mature trees, cedar hedges, concrete walkways, a triple-car garage with epoxy flooring, and driveway parking for up to 10 vehicles ensure clients and colleagues always encounter a polished, professional exterior worthy of your practice. The main residence is equally remarkable. Over 4,400 sq ft of refined living space unfolds across vaulted ceilings, maple hardwood floors, and LED pot lights. The great room anchors the home with a gas fireplace, while the bay-windowed dining room with California shutters seats ten with ease - perfect for hosting. The professionally refinished maple kitchen features granite countertops, stone backsplash, under-cabinet lighting, stainless steel appliances
Details
- Type
- Detached
- Style
- Bungalow-Raised
- Age
- 16-30 years
- Size
- 2000-2500 sq ft
- Lot
- 177.1 × 209.51 ft
- Basement
- Full, Separate Entrance, Walk-Up, Finished
- Garage
- Built-In
- Kitchens
- 2
- Property tax
- $7,720 (2025)
- Municipality
- Brantford
- Price per sq ft
- $611 (42% above detached houses in Brantford, $431)
Interior
- Bedrooms
- 3 above ground + 1 below
- Bathrooms
- 1 × 2-piece (upper), 1 × 4-piece (upper), 1 × 6-piece (upper), 1 × 4-piece (lower)
- Kitchens
- 2 (1 below ground)
- Rooms
- 10 above ground + 8 below
- Family room or den
- Yes
- Fireplace
- Natural Gas
- Features
- Bar Fridge, Central Vacuum, In-Law Suite, Storage Area Lockers, Sump Pump, Water Softener, Water Treatment
Heating, cooling and services
- Heating
- Forced Air, Gas
- Air conditioning
- Central Air
- Water and sewer
- Septic
Building and exterior
- Style
- Bungalow-Raised
- Exterior
- Brick, Stone
- Roof
- Asphalt Shingle
- Foundation
- Concrete, Poured Concrete
- Age
- 16-30 years
- Faces
- East
- Pool
- Inground
- Outdoor
- Backs On Green Belt, Deck, Landscaped, Lawn Sprinkler System, Privacy, Garden Shed, Shed, Storage
Parking
- Garage spaces
- 3
- Total parking
- 13
- Driveway and parking
- Available
Lot
- Size
- 177.1 × 209.51 ft (irregular)
More
- Possession
- TBD
- Nearby
- Fenced Yard, Greenbelt/Conservation, Park, School, School Bus Route, Wooded/Treed
- Cross street
- Oakhill Drive to Franks Lane
Rooms
| Room | Level | Size | Features |
|---|---|---|---|
| Foyer | Upper | 3.08 × 4.29 m (10'1" × 14'1") | Open Stairs, Open Concept, 2 Pc Bath |
| Dining Room | Upper | 5.82 × 4.52 m (19'1" × 14'10") | Formal Rm, Window, Hardwood Floor |
| Office | Upper | 5.75 × 4.39 m (18'10" × 14'5") | Step-Up, Skylight, Laminate |
| Family Room | Upper | 4.16 × 7.95 m (13'8" × 26'1") | Vaulted Ceiling(s), Fireplace, Window |
| Kitchen | Upper | 3.39 × 4.1 m (11'1" × 13'5") | Granite Counters, Stainless Steel Appl, Ceramic Floor |
| Breakfast | Upper | 2.73 × 4.1 m (8'11" × 13'5") | W/O To Deck, Combined w/Living, Ceramic Floor |
| Primary Bedroom | Upper | 4.8 × 4.29 m (15'9" × 14'1") | 6 Pc Ensuite, W/O To Yard, Walk-In Closet(s) |
| Bedroom 2 | Upper | 4.29 × 3.35 m (14'1" × 11') | Double Closet, 4 Pc Bath, California Shutters |
| Bedroom 3 | Upper | 4.29 × 3.29 m (14'1" × 10'10") | Double Closet, 4 Pc Bath, Window |
| Laundry | Upper | 3.79 × 1.94 m (12'5" × 6'4") | Stainless Steel Sink, Access To Garage, Linen Closet |
| Foyer | Lower | 2.33 × 4.59 m (7'8" × 15'1") | Double Doors, Open Concept, Vinyl Floor |
| Kitchen | Lower | 3.54 × 3.94 m (11'7" × 12'11") | Stainless Steel Appl, Breakfast Bar, Ceramic Floor |
| Great Room | Lower | 3.71 × 3.94 m (12'2" × 12'11") | W/O To Yard, Combined w/Office, Vinyl Floor |
| Media Room | Lower | 11.03 × 9.44 m (36'2" × 31') | Picture Window, California Shutters, Vinyl Floor |
| Sitting | Lower | 3.6 × 4.25 m (11'10" × 13'11") | Pocket Doors, Pot Lights, Vinyl Floor |
| Bedroom 4 | Lower | 4.99 × 3.62 m (16'4" × 11'11") | 4 Pc Ensuite, Double Closet, Window |
| Utility Room | Lower | 3.43 × 6.77 m (11'3" × 22'3") | Access To Garage, Vinyl Floor, Unfinished |
History of this address
2 earlier listings at this address, with sold and leased prices. Create a free account or sign in to see them.
Location
Location is approximate. See nearby homes on the map
Recent sales nearby
See what similar homes within 1 km sold for in the last year. Create a free account or sign in to see them.
The neighbourhood
Getting around Car-dependent
No subway, LRT or GO station within a short trip.
Within a 10-minute walk: no grocery stores, 0 cafés and restaurants, 0 parks.
Schools nearby
Elementary
- St. Theresa School Catholic
EQAO: Gr 6 reading 69%, math 31%4 min walk - Ryerson Heights Elementary School2.4 km
EQAO: share of students meeting the provincial standard (2024–25). Ontario average: Gr 6 reading 86%, math 51%; Gr 9 math 55%; literacy test 83%.
Closest schools, not school zones. Check which school serves this address with the school board before relying on it.
Who lives here postal area N3T
- Owners / renters
- 66% / 34%
- Median household income
- $86,000
- Average age
- 40
- Children under 15
- 19%
- Homes
- 65% detached, 12% high-rise
- Commute by transit
- 4%
- Population
- 37,406
Languages spoken most at home besides English: Punjabi (Panjabi) 3.1%, Urdu 0.6%, Polish 0.6%, Gujarati 0.5%.
Safety
Crime Severity Index for Brantford police: 84 vs 57 for Ontario (2025).
Police-reported figures for the whole police service area, not this street. Rates use the area’s resident population.
Distances are approximate. Places © OpenStreetMap contributors. Neighbourhood figures: Statistics Canada, 2021 Census. School results: EQAO via Ontario Data Catalogue (Open Government Licence – Ontario). Crime Severity Index: Statistics Canada.
Living here
Commute
Noise Nothing major nearby
No highway within 500 m, rail line within 300 m, or airport flight path nearby.
Distances from the map, not noise measurements. Visit at rush hour to judge for yourself.
Internet High-speed
50/10 Mbps or faster available here by cable, fibre or DSL (the federal high-speed target).
From the federal broadband map. Check exact speeds and providers for the address.
Roads, rail, airports and planned stations © OpenStreetMap contributors. Internet: Innovation, Science and Economic Development Canada, National Broadband Data.
Listed by HARVEY KALLES REAL ESTATE LTD..
Listing information provided by PropTx Innovations Inc. and TRREB; deemed reliable but not guaranteed accurate by PropTx.
Similar homes nearby
See more in Brantford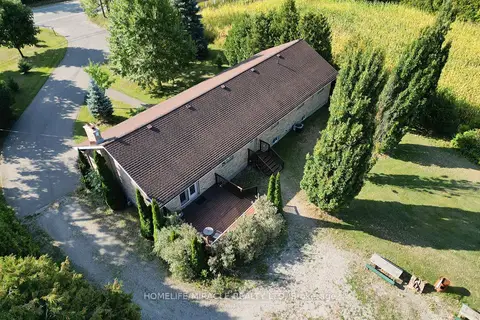
$1,349,999
4 bd3 ba19 pk2000-2500 ft²
385 Mount Pleasant Road
Brantford
Detached · MLS® X12825268 · HOMELIFE/MIRACLE REALTY LTD
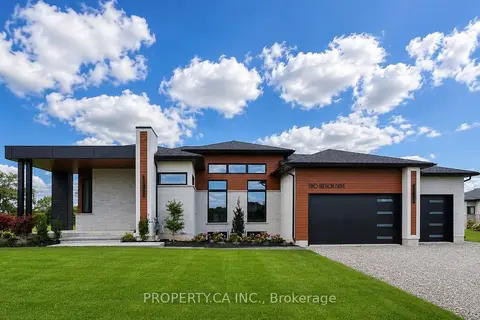
$1,430,000
2+1 bd4 ba6 pk1500-2000 ft²
2 Hudson Drive
Brantford
Detached · MLS® X13779294 · PROPERTY.CA INC.
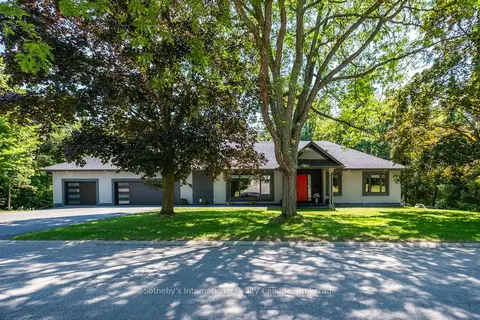
$1,449,000
3+1 bd5 ba8 pk2000-2500 ft²
1 Gaywood Gardens
Brantford
Detached · MLS® X13699500 · Sotheby's International Realty Canada, Brokerage
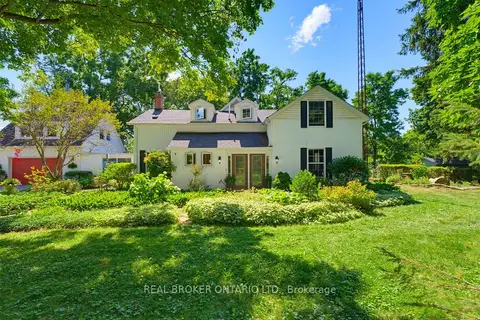
$1,250,000
3 bd3 ba8 pk3500-5000 ft²
24 Pleasant Ridge Road
Brantford
Detached · MLS® X13622516 · REAL BROKER ONTARIO LTD.
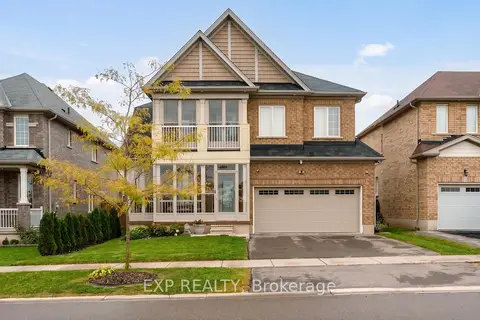
$1,250,000
4 bd4 ba4 pk2000-2500 ft²
105 Powell Road
Brantford
Detached · MLS® X14088786 · EXP REALTY
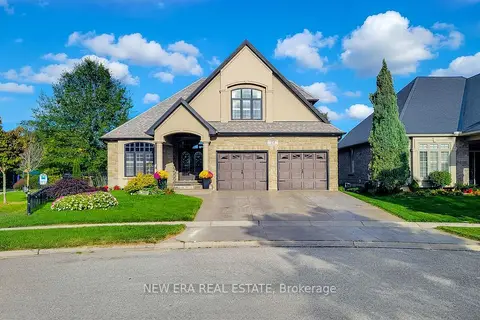
$1,249,000
2+2 bd4 ba6 pk1500-2000 ft²
24 Carmichael Crescent
Brantford
Detached · MLS® X13848480 · NEW ERA REAL ESTATE
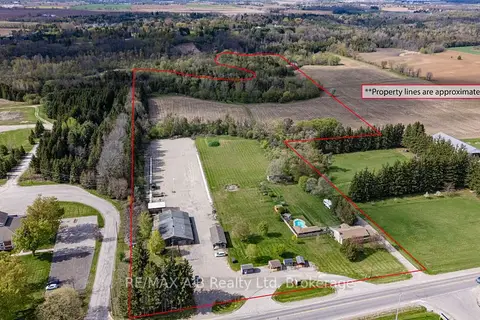
$1,550,000
Reduced $100,000
4 bd2 ba11 pk1100-1500 ft²
1241 - 1247 Colborne Street W
Brantford
Other · MLS® X13112950 · RE/MAX A-B Realty Ltd
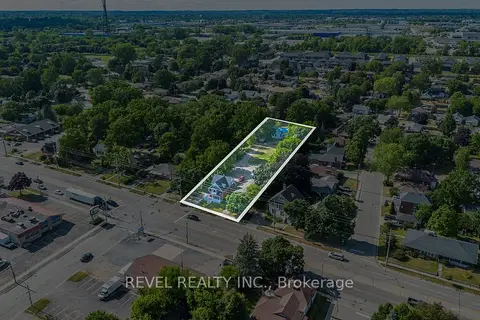
$1,199,900
3 bd2 ba38 pk1500-2000 ft²
816 Colborne Street E
Brantford
Detached · MLS® X13156304 · REVEL REALTY INC.