24 Pleasant Ridge Road
Brantford, N3T 5L5
$1,250,000
- 3 bedrooms
- 3 bathrooms
- 8 parking
- 3500-5000 sq ft
Listed 82 days ago · MLS® X13622516
About this home
Welcome home to 24 Pleasant Ridge Road. Introducing the Ridge View Home - a thoughtfully designed 3-bedroom, 3-bathroom residence that perfectly balances peaceful country living with modern convenience. Nestled along a quiet private country road and surrounded by mature trees, this exceptional property offers privacy and tranquility while remaining just minutes from shopping, highway access, and everyday amenities. Step inside to a spacious foyer with a grand open staircase that creates an inviting first impression. At the rear of the home, the bright family room offers an abundance of natural light, plenty of space for entertaining, and access to the sunroom overlooking the backyard. The spacious eat-in kitchen is designed for those who love to cook and host, featuring tiled flooring with in-floor heating, exposed brick accents, tiled backsplash, under-cabinet lighting, stainless steel appliances, and a large centre island. French doors lead to the patio while showcasing beautiful views of the private backyard. A convenient hallway connects the kitchen to the formal dining room, making entertaining effortless. A generous living room and 2-piece powder room complete the main level. Upstairs you'll find three spacious bedrooms, including a primary suite with dual closets and a spa-inspired ensuite featuring a clawfoot tub and walk-in shower. Two additional bedrooms and a 4-piece bathroom complete the upper level. Above the garage, a large bonus room with a cozy fireplace offers endless possibilities as a games room, home office, gym, or private retreat. Situated on a beautifully treed lot, this property offers exceptional privacy and tranquil surroundings. Whether you're relaxing in the sunroom, entertaining on the patio, or simply enjoying the peaceful setting, this home feels like a year-round getaway while remaining close to everything you need.
Details
- Type
- Detached
- Style
- 2-Storey
- Size
- 3500-5000 sq ft
- Lot
- 258.45 × ? ft
- Basement
- Partial Basement, Unfinished
- Garage
- Detached
- Kitchens
- 1
- Property tax
- $6,108 (2026)
- Municipality
- Brantford
- Price per sq ft
- ~$294 (32% below detached houses in Brantford, $431)
Interior
- Bedrooms
- 3 above ground
- Bathrooms
- 2 × 4-piece, 1 × 2-piece
- Rooms
- 13 above ground
- Family room or den
- Yes
- Fireplace
- Natural Gas
- Features
- Water Softener, Water Heater Owned, Water Treatment
Heating, cooling and services
- Heating
- Radiant, Gas
- Water and sewer
- Septic
Building and exterior
- Style
- 2-Storey
- Exterior
- Vinyl Siding
- Roof
- Asphalt Shingle
- Foundation
- Poured Concrete, Stone
- Faces
- South
Parking
- Garage spaces
- 2
- Total parking
- 8
Lot
- Size
- 258.45 × ? ft
- Acreage
- 2-4.99
More
- Possession
- Flexible
- Nearby
- Ravine, Wooded/Treed
- Cross street
- Colborne Street W
Listed by REAL BROKER ONTARIO LTD..
Listing information provided by PropTx Innovations Inc. and TRREB; deemed reliable but not guaranteed accurate by PropTx.
Similar homes nearby
See more in Brantford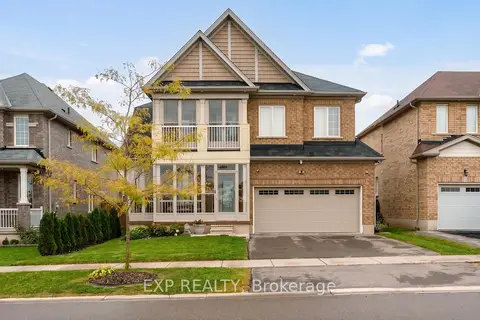
$1,250,000
4 bd4 ba4 pk2000-2500 ft²
105 Powell Road
Brantford
Detached · MLS® X14088786 · EXP REALTY
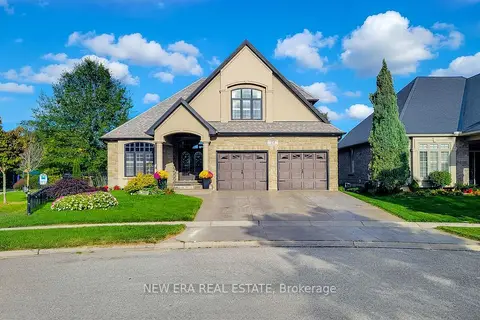
$1,249,000
2+2 bd4 ba6 pk1500-2000 ft²
24 Carmichael Crescent
Brantford
Detached · MLS® X13848480 · NEW ERA REAL ESTATE
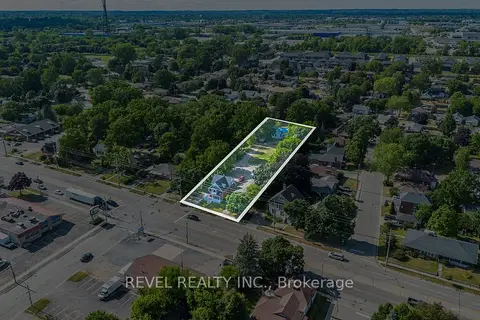
$1,199,900
3 bd2 ba38 pk1500-2000 ft²
816 Colborne Street E
Brantford
Detached · MLS® X13156304 · REVEL REALTY INC.
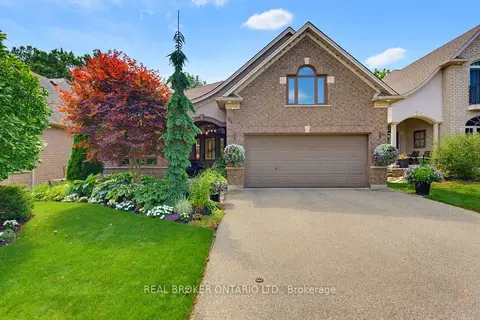
$1,199,000
5 bd3 ba4 pk1500-2000 ft²
64 Carmichael Crescent
Brantford
Detached · MLS® X13838702 · REAL BROKER ONTARIO LTD.
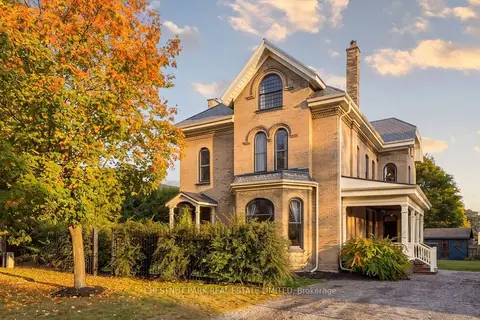
$1,199,000
5 bd4 ba6 pk3500-5000 ft²
18 Hawarden Avenue
Brantford
Detached · MLS® X13875740 · CHESTNUT PARK REAL ESTATE LIMITED
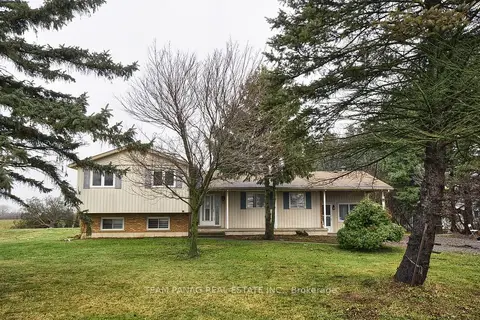
$1,189,900
3 bd2 ba16 pk1100-1500 ft²
24 Sour Springs Road
Brantford
Detached · MLS® X13841540 · TEAM PANAG REAL ESTATE INC.
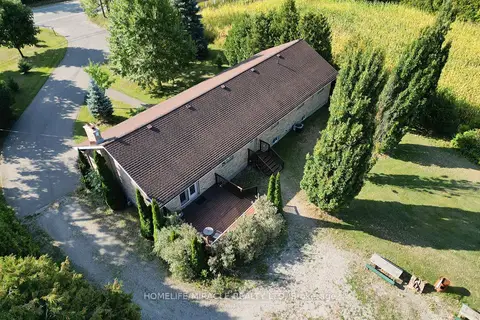
$1,349,999
4 bd3 ba19 pk2000-2500 ft²
385 Mount Pleasant Road
Brantford
Detached · MLS® X12825268 · HOMELIFE/MIRACLE REALTY LTD
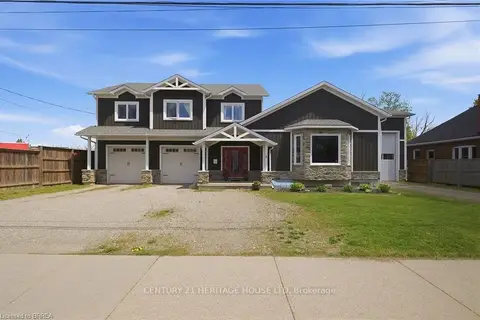
$1,149,900
3+1 bd4 ba7 pk3000-3500 ft²
5 Echo Villa Avenue
Brantford
Detached · MLS® X13667356 · CENTURY 21 HERITAGE HOUSE LTD